Handcrafted in North America • Tailored by Shoshanna Shapiro
Quiet Luxury Built for Generations.
Heirloom cabinetry crafted from high-quality hardwoods, hand-fitted joinery, and velvety finishes. Designed for discerning homeowners across Maryland and shipped nationwide.
HGTV Designer of the YearArchitectural DigestThe Wall Street JournalLuxe Interiors + Design
The Sho and Co Cabinetry Standard
Cabinetry is the architectural anchor of your home.
Founded by residential interior designer Shoshanna Shapiro, Sho and Co Cabinetry was born from a desire to bring true American custom cabinetry construction directly to homeowners. Each kitchen, scullery, and dressing suite is individually engineered with 3/4" solid hardwood framing, 5/8" solid maple dovetailed drawers, and custom paints designed to withstand everyday family living.
The Commission Process
From Concept to Jobsite Delivery
01
Inquiry & Measure
Initial intake followed by virtual qualification and an in-person field measurement of your actual space.
02
Design Agreement
A concise agreement securing your 10% design retainer, fully credited toward your cabinetry purchase.
03
CAD Development
Complete elevations, storage layouts, appliance paneling, and finish samples presented within 20 business days.
04
Production & Delivery
Execution of the production contract, workshop milling, and white-glove crated delivery to your jobsite.
The Studio & Founder
About Sho and Co Cabinetry
Rooted in full-service residential interior design and dedicated to timeless architectural millwork.
Founded by Shoshanna Shapiro
Design Inspired by Lifestyle, Built for Permanence
Founded by Principal Designer Shoshanna Shapiro, Sho and Co is an acclaimed interior design studio based in Maryland. Known for creating refined, warm, and highly functional spaces, Shoshanna established Sho and Co Cabinetry to deliver handcrafted millwork crafted to the exact standards of custom residential design.
Every detail—from the weight of a face frame to the depth of a custom finish—is designed to elevate everyday living while anchoring the architectural integrity of your home.
Cabinetry should never feel mass-produced. We custom-engineer every run to harmonize with ceiling heights, architectural mouldings, and spatial flow.
02. Heirloom Craftsmanship
Constructed in North America using 3/4" solid hardwood framing, 5/8" solid maple dovetailed drawer boxes, and European Blum soft-close mechanics.
03. Tactile Beauty
Our signature palette features multi-stage custom finishes and wire-brushed hardwood stains that offer soft, velvety durability for busy homes.
Curated Color Palette
Finishes Rooted in Nature
Twelve signature custom paints and six wire-brushed natural wood stains selected by Shoshanna Shapiro.
Explore our signature palette curated for custom luxury millwork.
Completed Commissions
Living with Sho and Co Cabinetry
Explore installed custom kitchens, pantries, mudrooms, and multipurpose living spaces.
Cabinetry Beyond the Kitchen
Ellicott City, Howard County, Maryland
Ellicott City, Maryland • Multi-Use Lounge & Bar
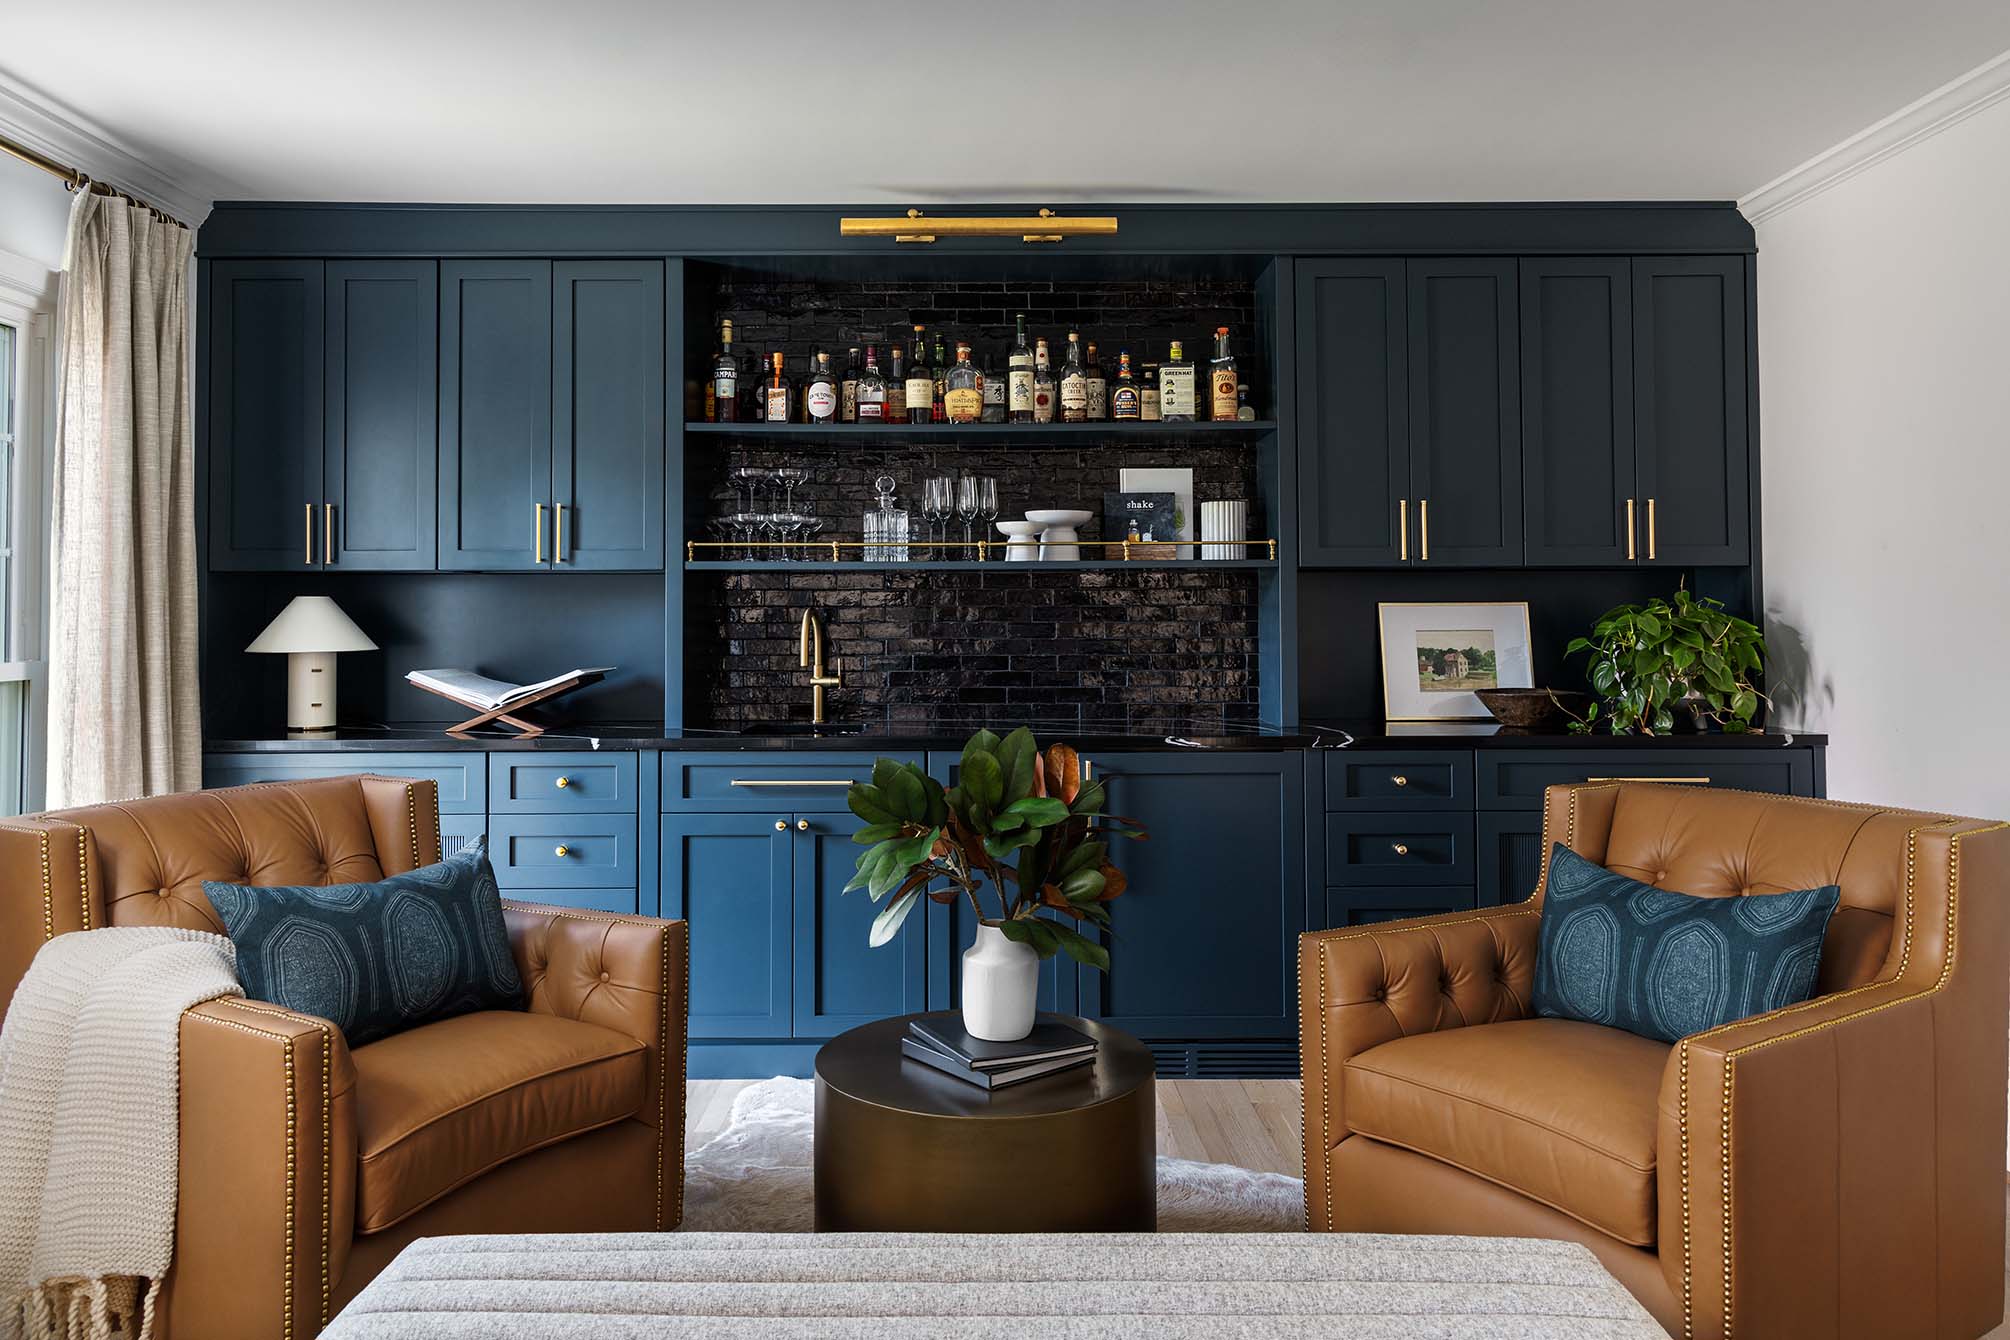
Ellicott City Multipurpose Bar & Entertainer's Lounge
Demonstrating custom millwork beyond the kitchen, this Ellicott City lounge features deep navy cabinetry, an integrated wet bar with dark glazed brick backsplash, brass gallery rails, and leather armchair seating designed for social entertaining.
Luxe Laundry Room
Custom Utility & Storage Solutions
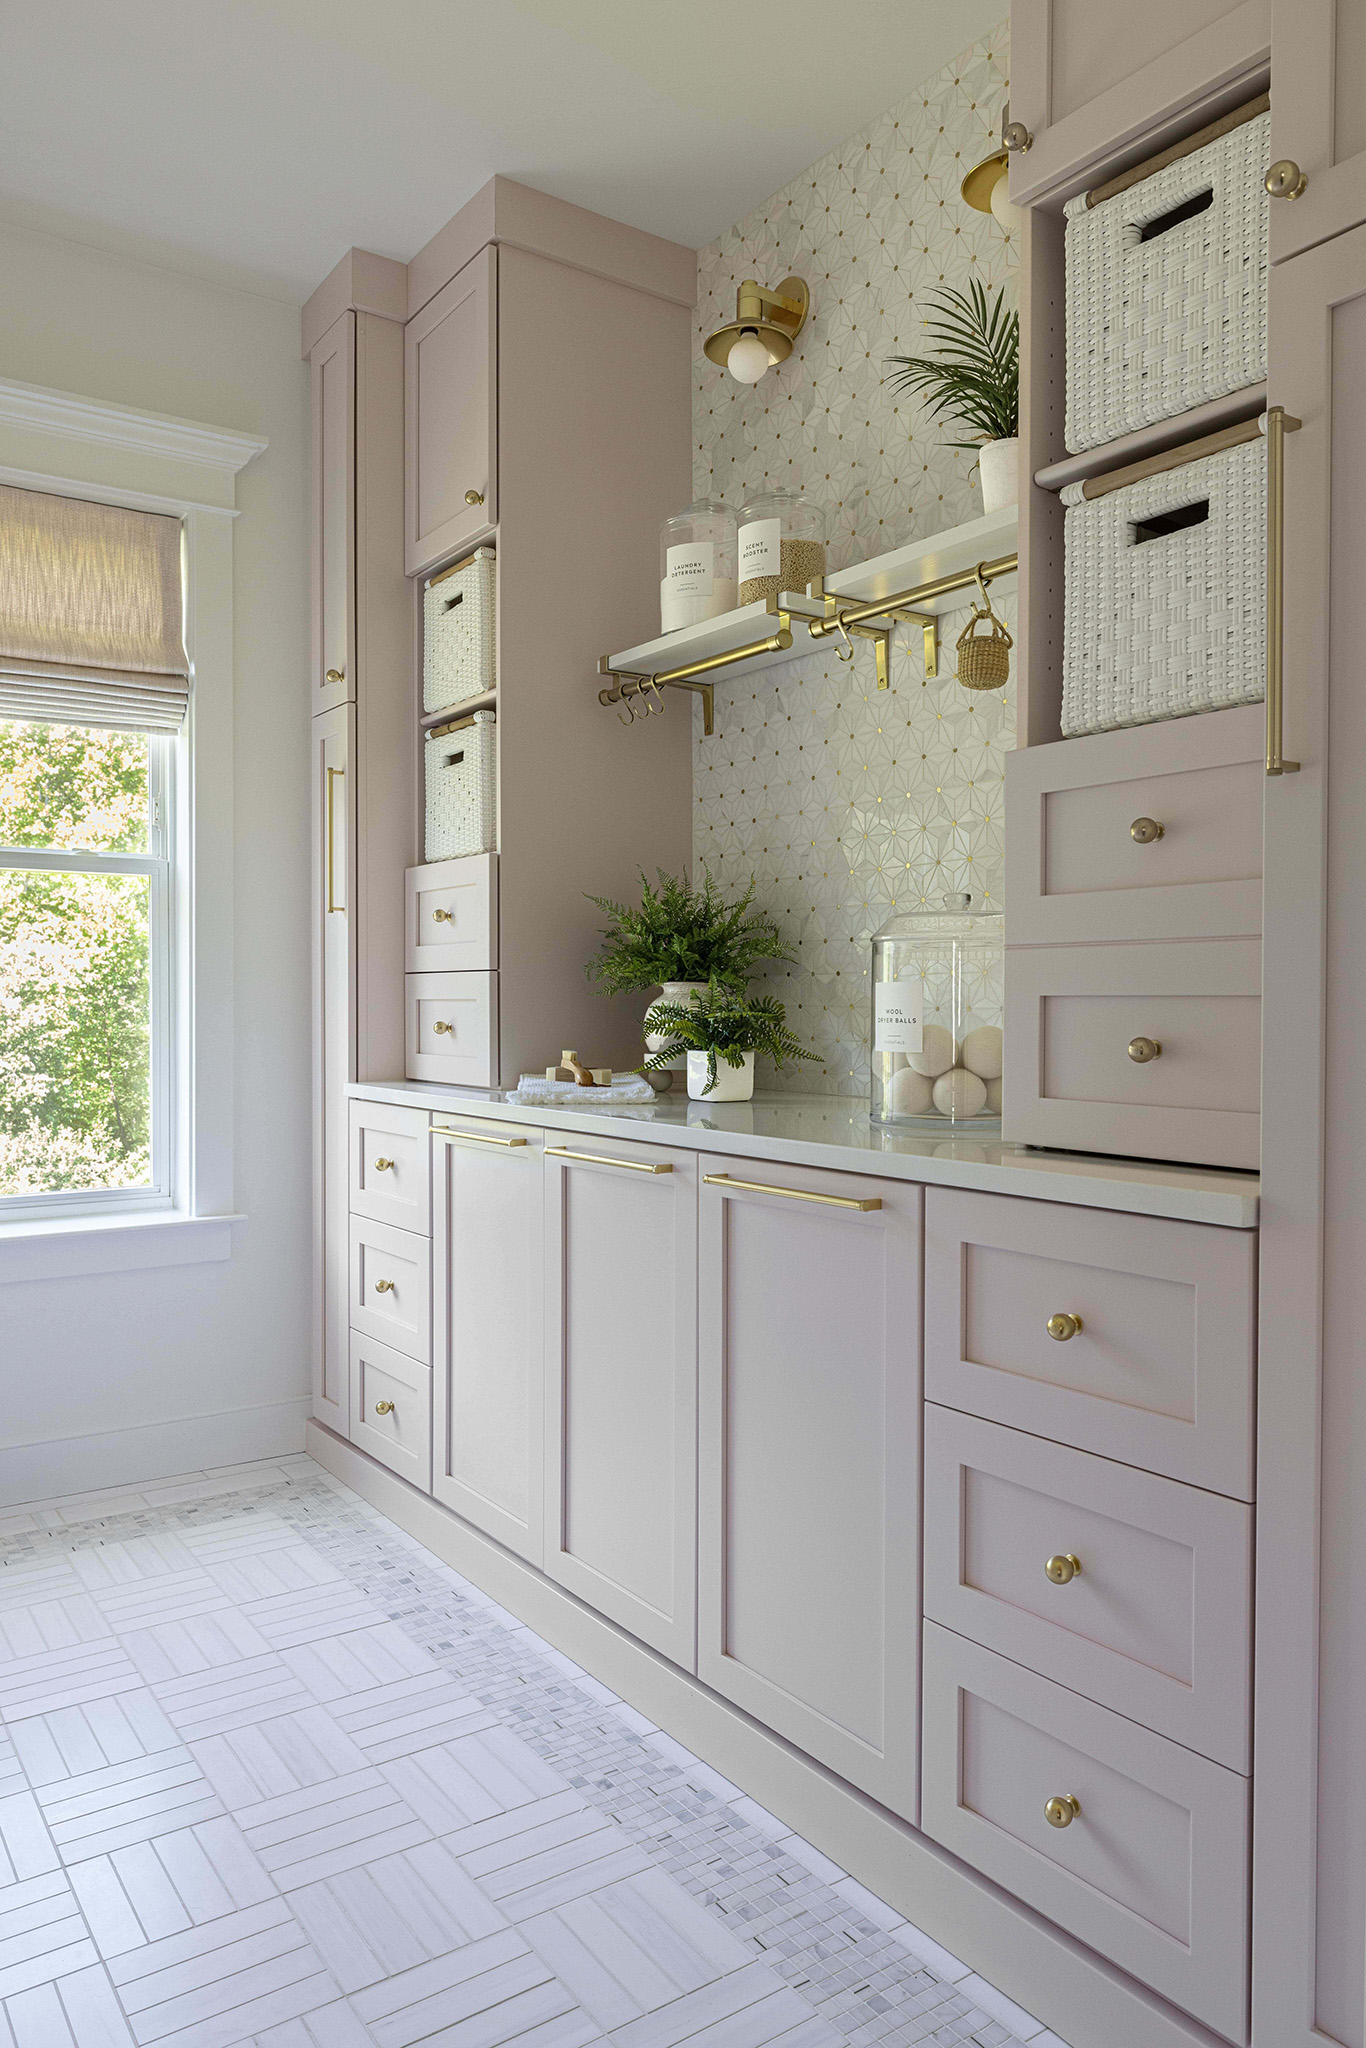
Utility Suites • Perspective View
Bespoke Laundry Wall & Utility Storage
Tailored soft blush-taupe cabinetry featuring built-in basket cubbies, solid brass drawer pulls, marble mosaic wall tile, integrated brass hanging rail, and quartz work surface for seamless laundry organization.
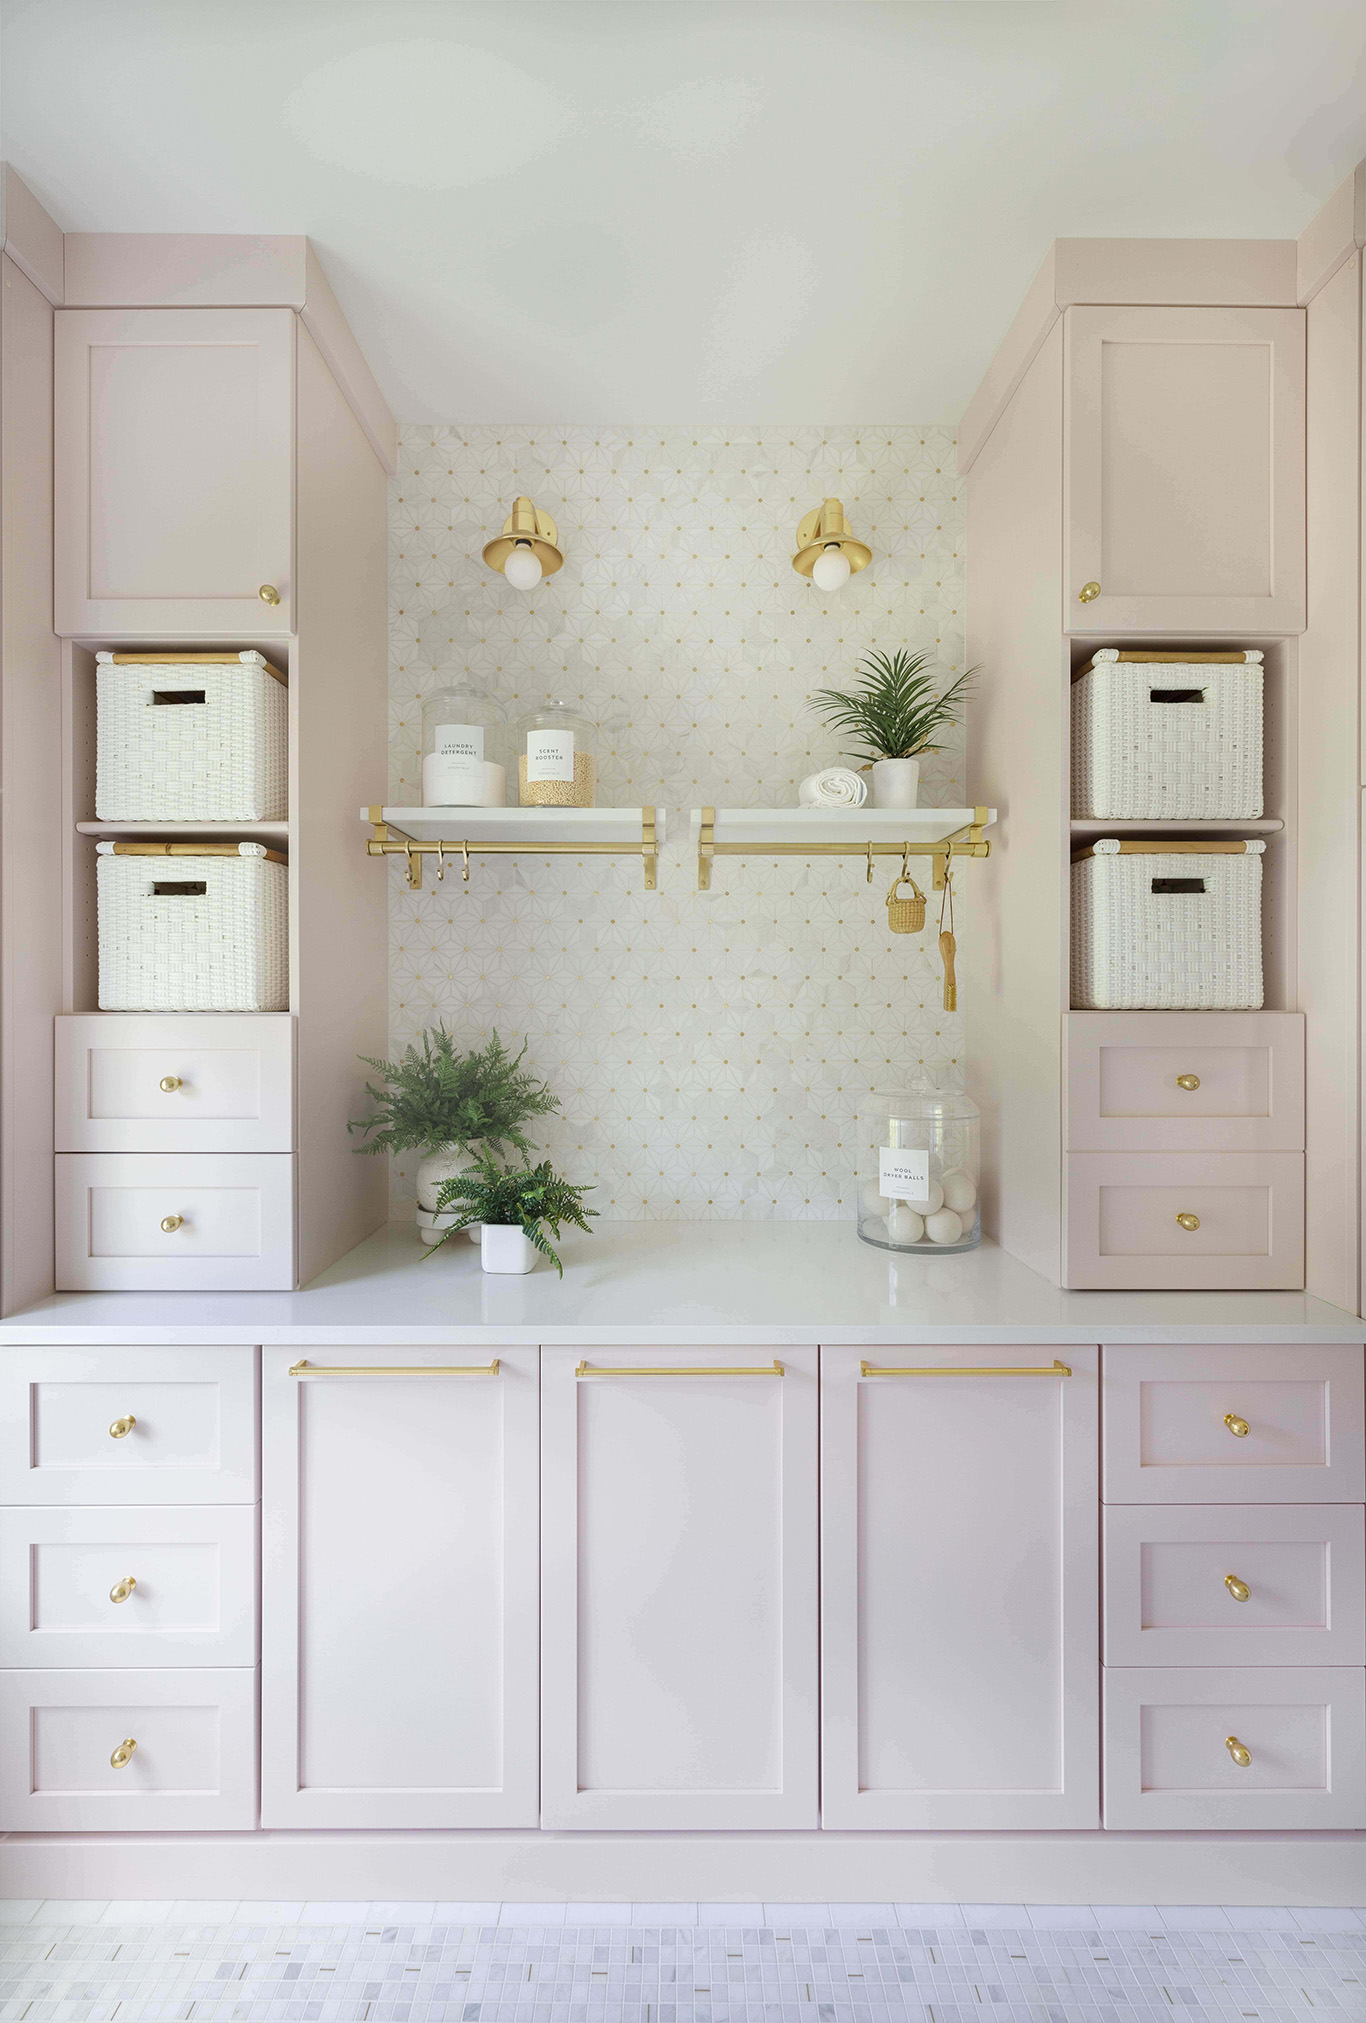
Utility Suites • Symmetrical Elevation
Symmetrical Laundry Organization Suite
Front-facing elevation displaying twin built-in storage towers with custom basket alcoves, unlacquered brass sconces, dual hanging racks, and full-depth base drawers framing a generous folding station.
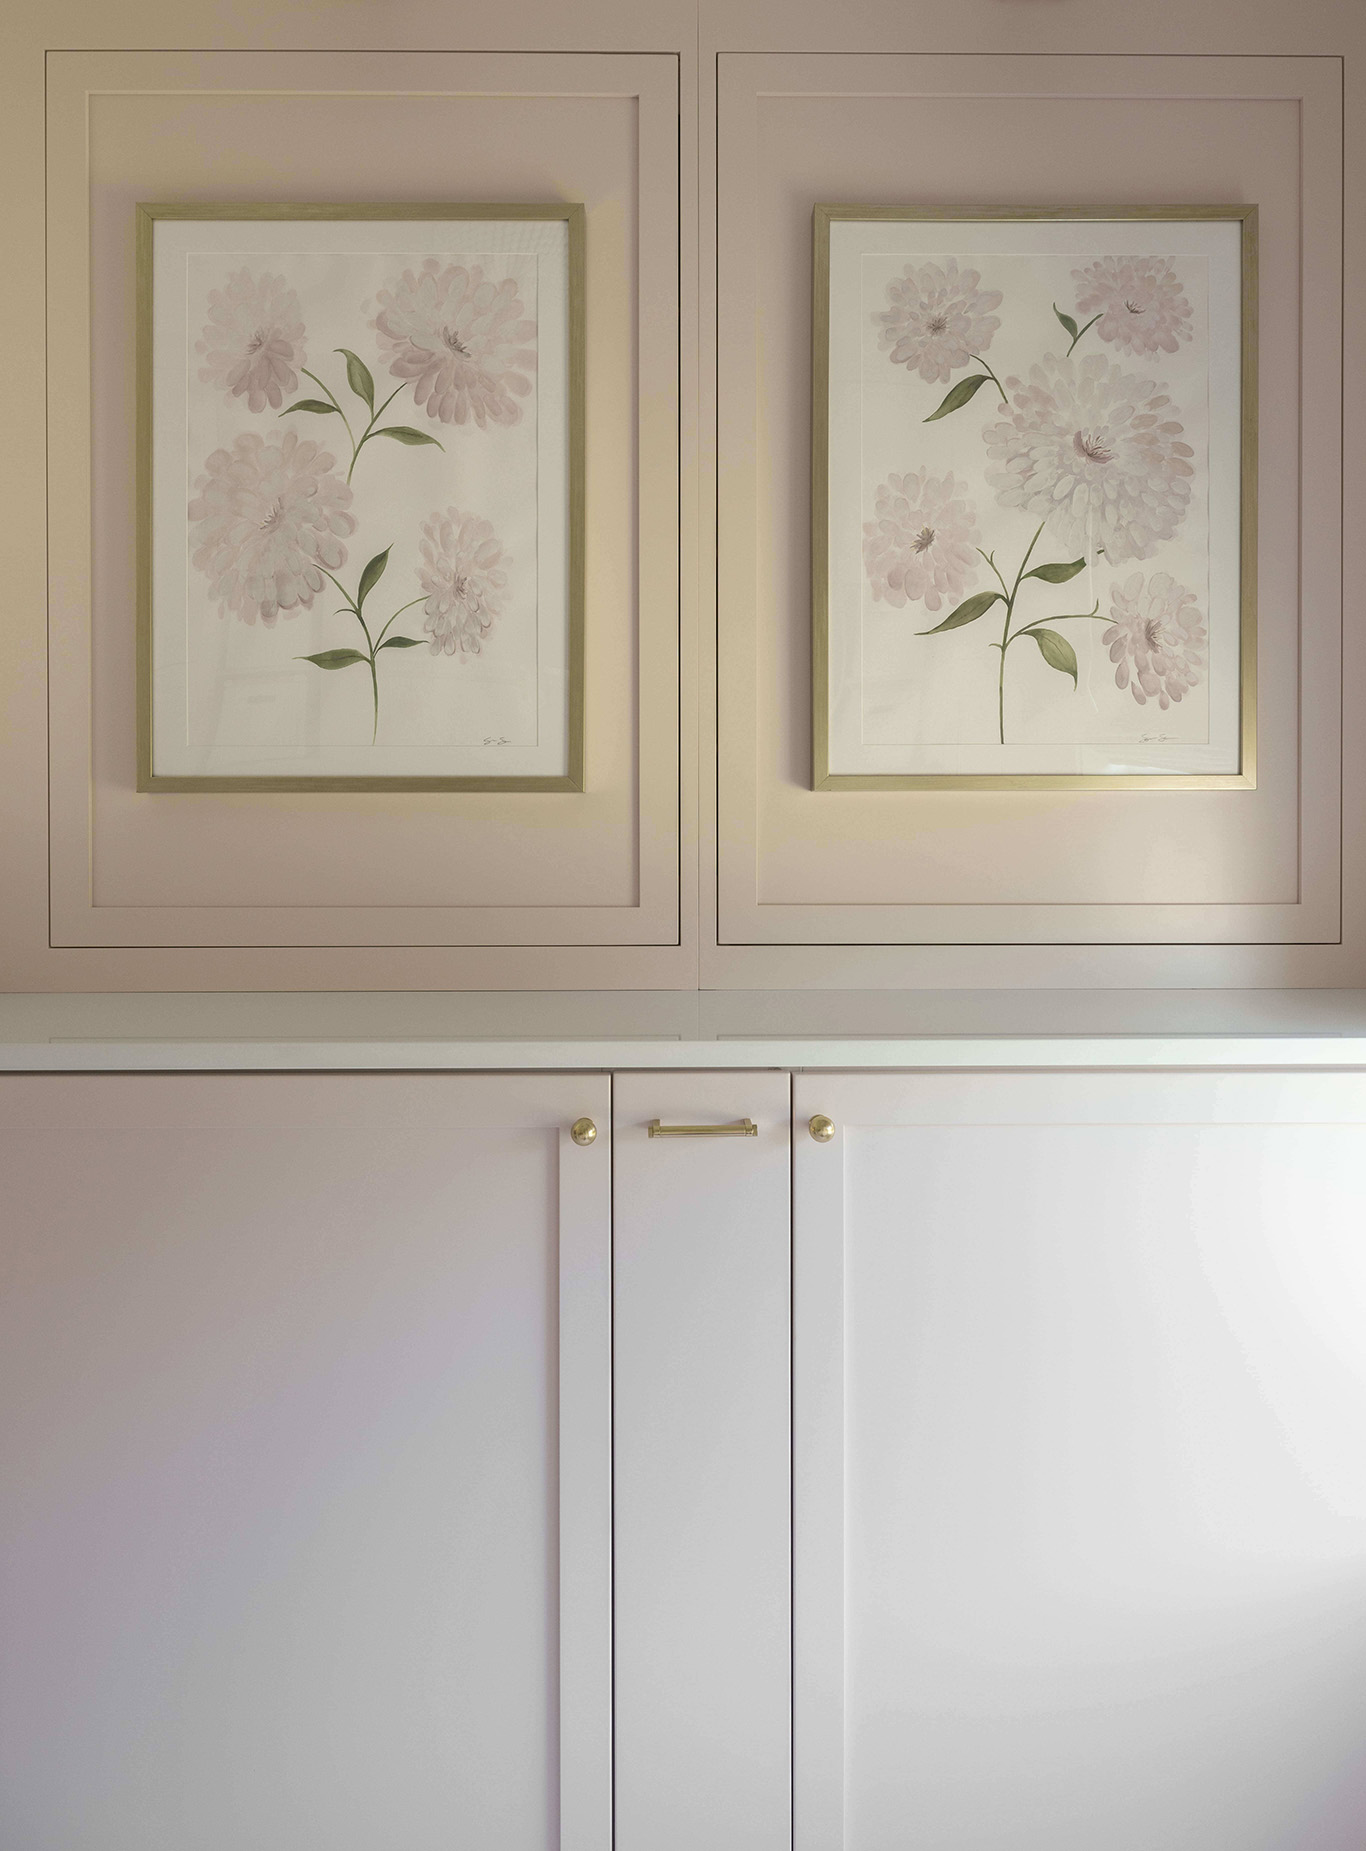
Utility Suites • Detail View
Integrated Botanical Artwork Cabinetry
Architectural detail of upper cabinetry doors designed with recessed moulding framing custom botanical floral prints, finished with brass knobs and subtle linear trim detailing.
The River Road Estate (The Full Circle Project)
Potomac, Montgomery County, Maryland
Potomac, MD • Main Kitchen
Full Circle Main Kitchen
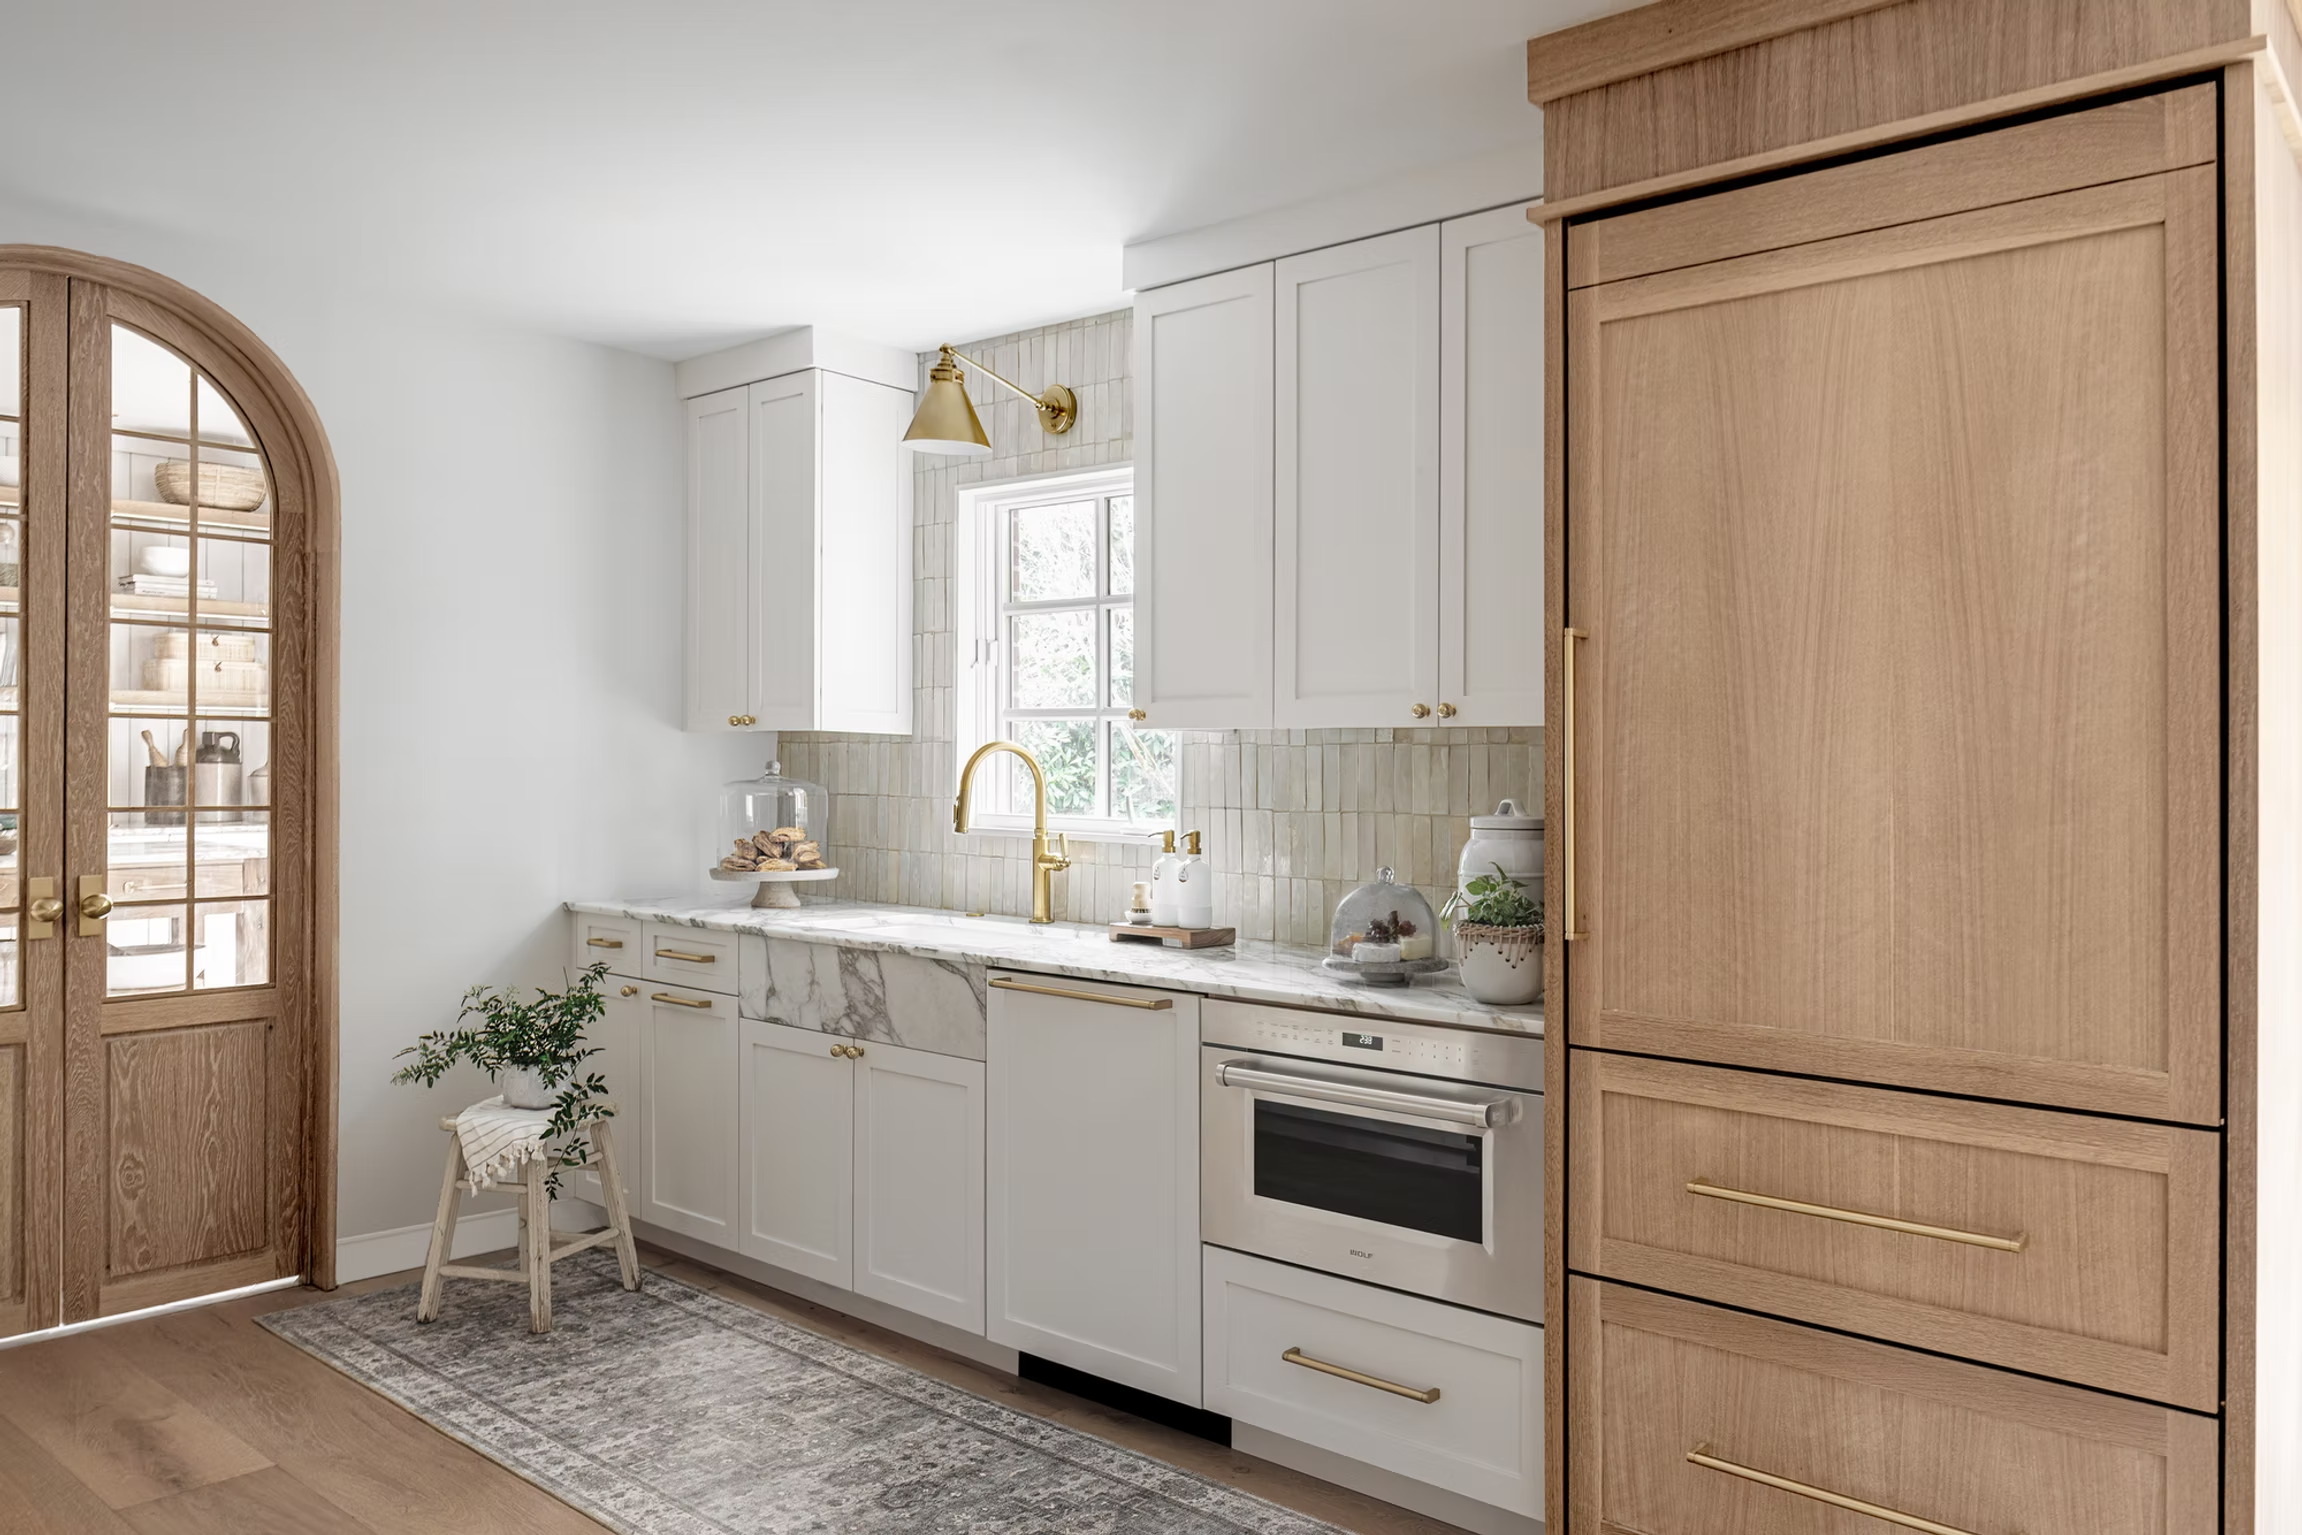
Tailored cabinetry in crisp white paired with an integrated rift-sawn oak Sub-Zero refrigerator, Wolf speed oven drawer, marble counters, and an arched oak glass door at the Full Circle project in Potomac, MD.
Potomac, MD • Appliance Integration
Full Circle Integrated Appliance Wall
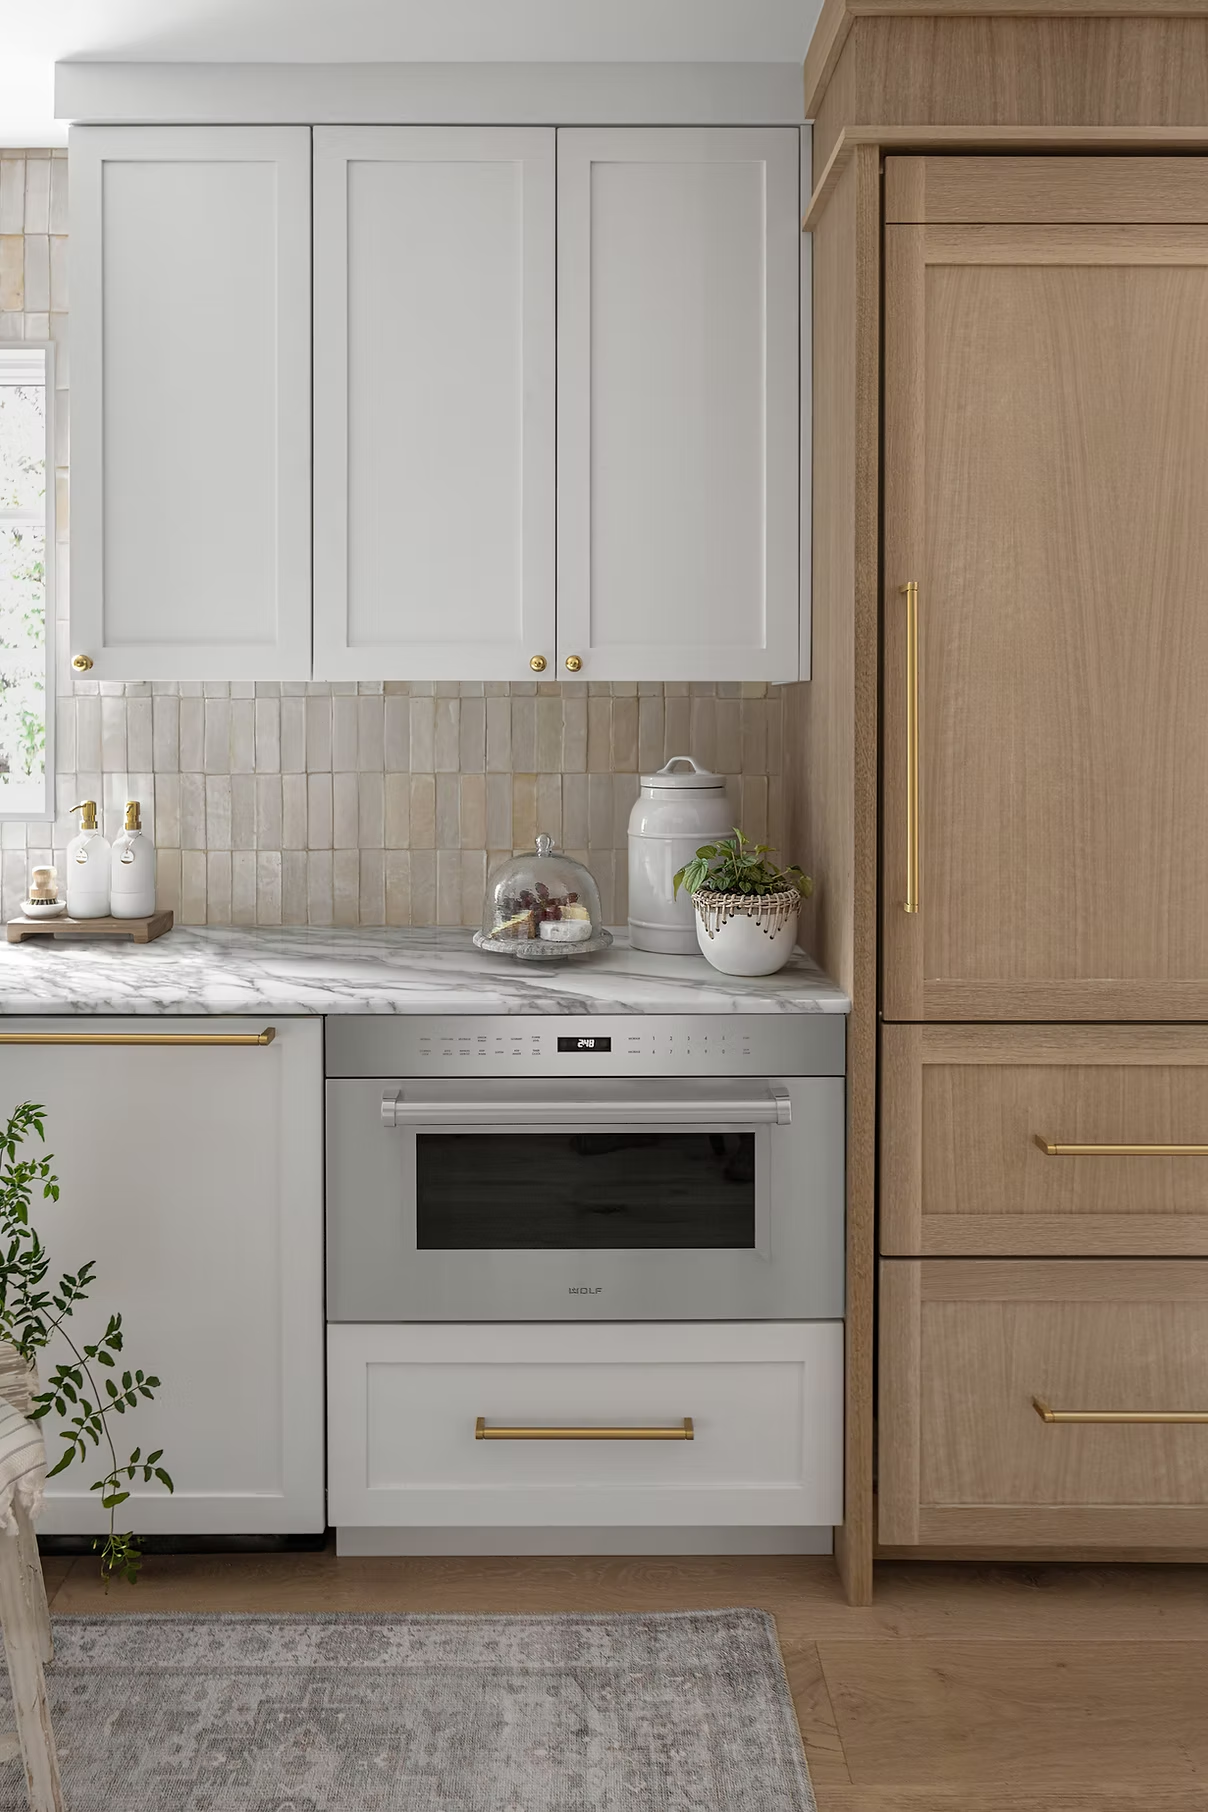
Detailed view of custom white upper cabinets with unlacquered brass knobs, vertical glazed tile backsplash, integrated Wolf speed oven drawer, and custom rift-sawn oak paneled Sub-Zero refrigeration.
Potomac, MD • Butler's Scullery
Full Circle Butler's Scullery & Pantry
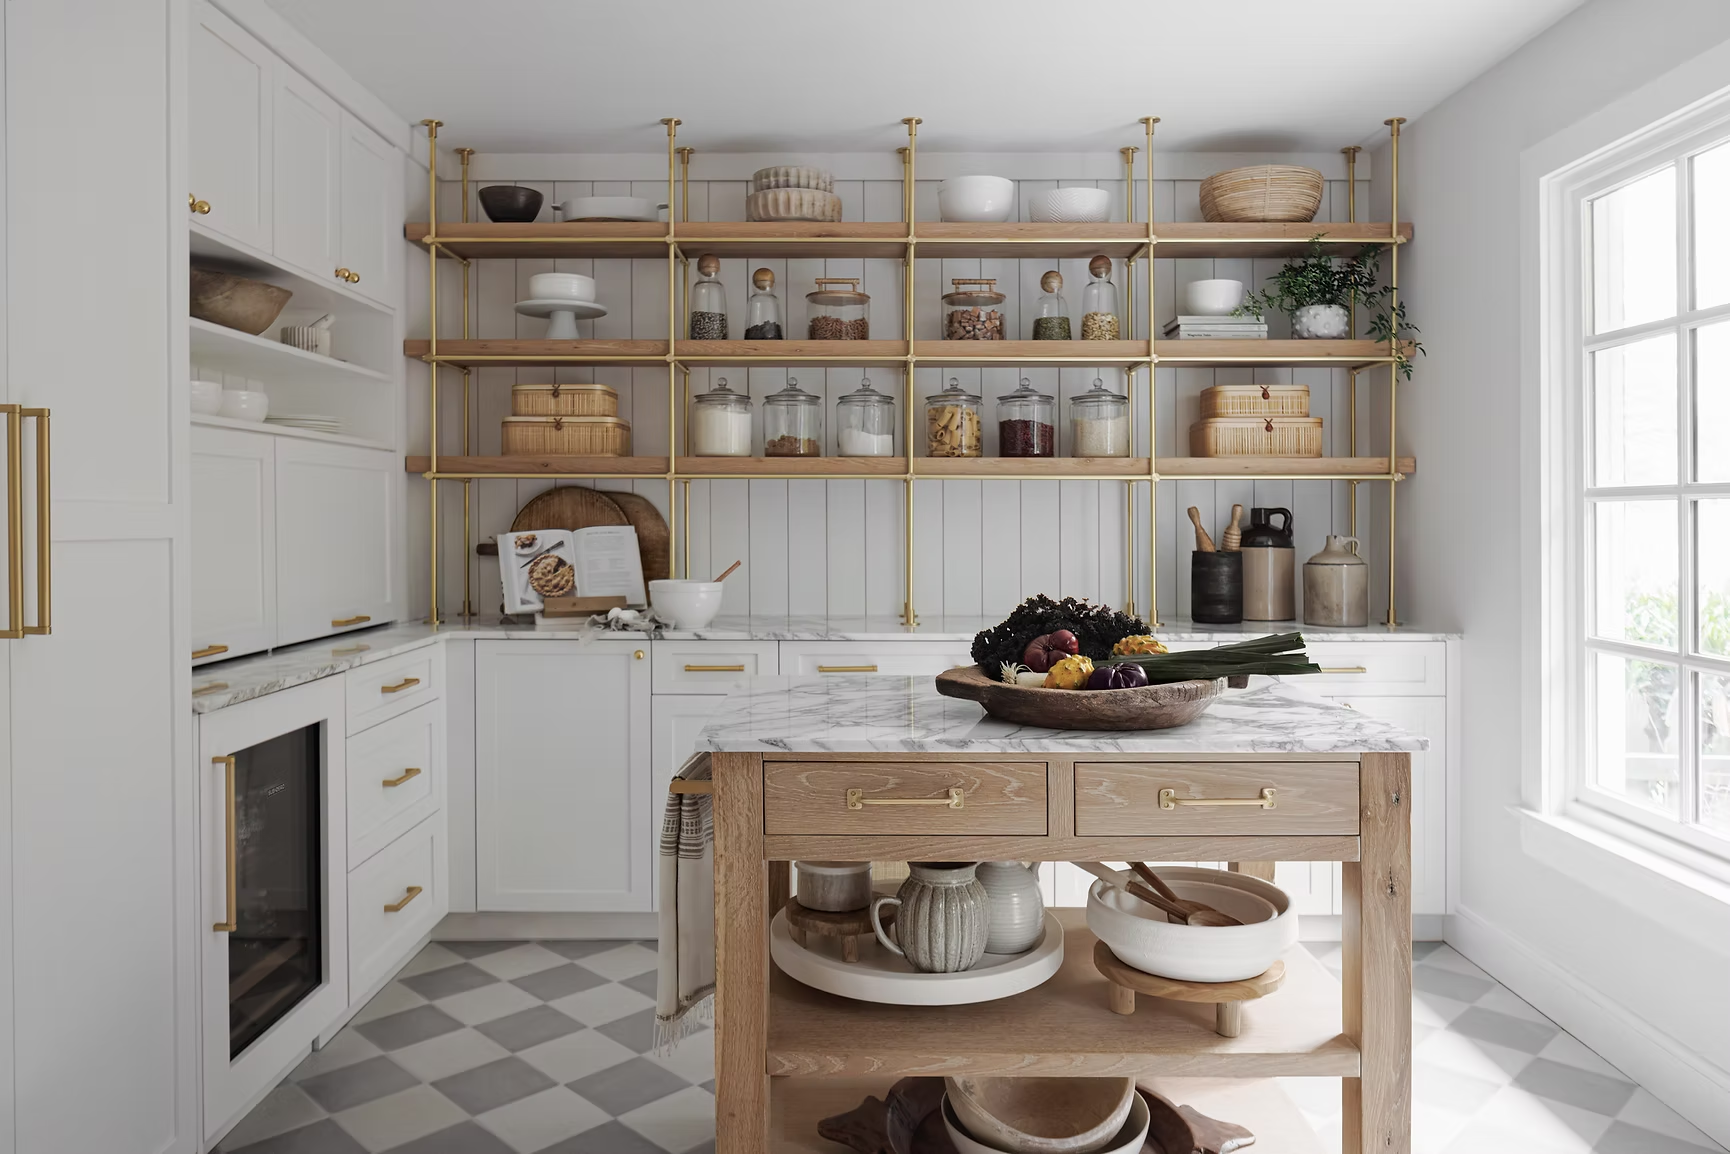
Custom white scullery featuring brass-framed open display shelving mounted against vertical beadboard, marble countertops, checkerboard floor tile, and a standalone white oak prep island.
North Bethesda Apartment Multipurpose Cabinetry
The Grandview • North Bethesda, Maryland
North Bethesda, MD • The Grandview
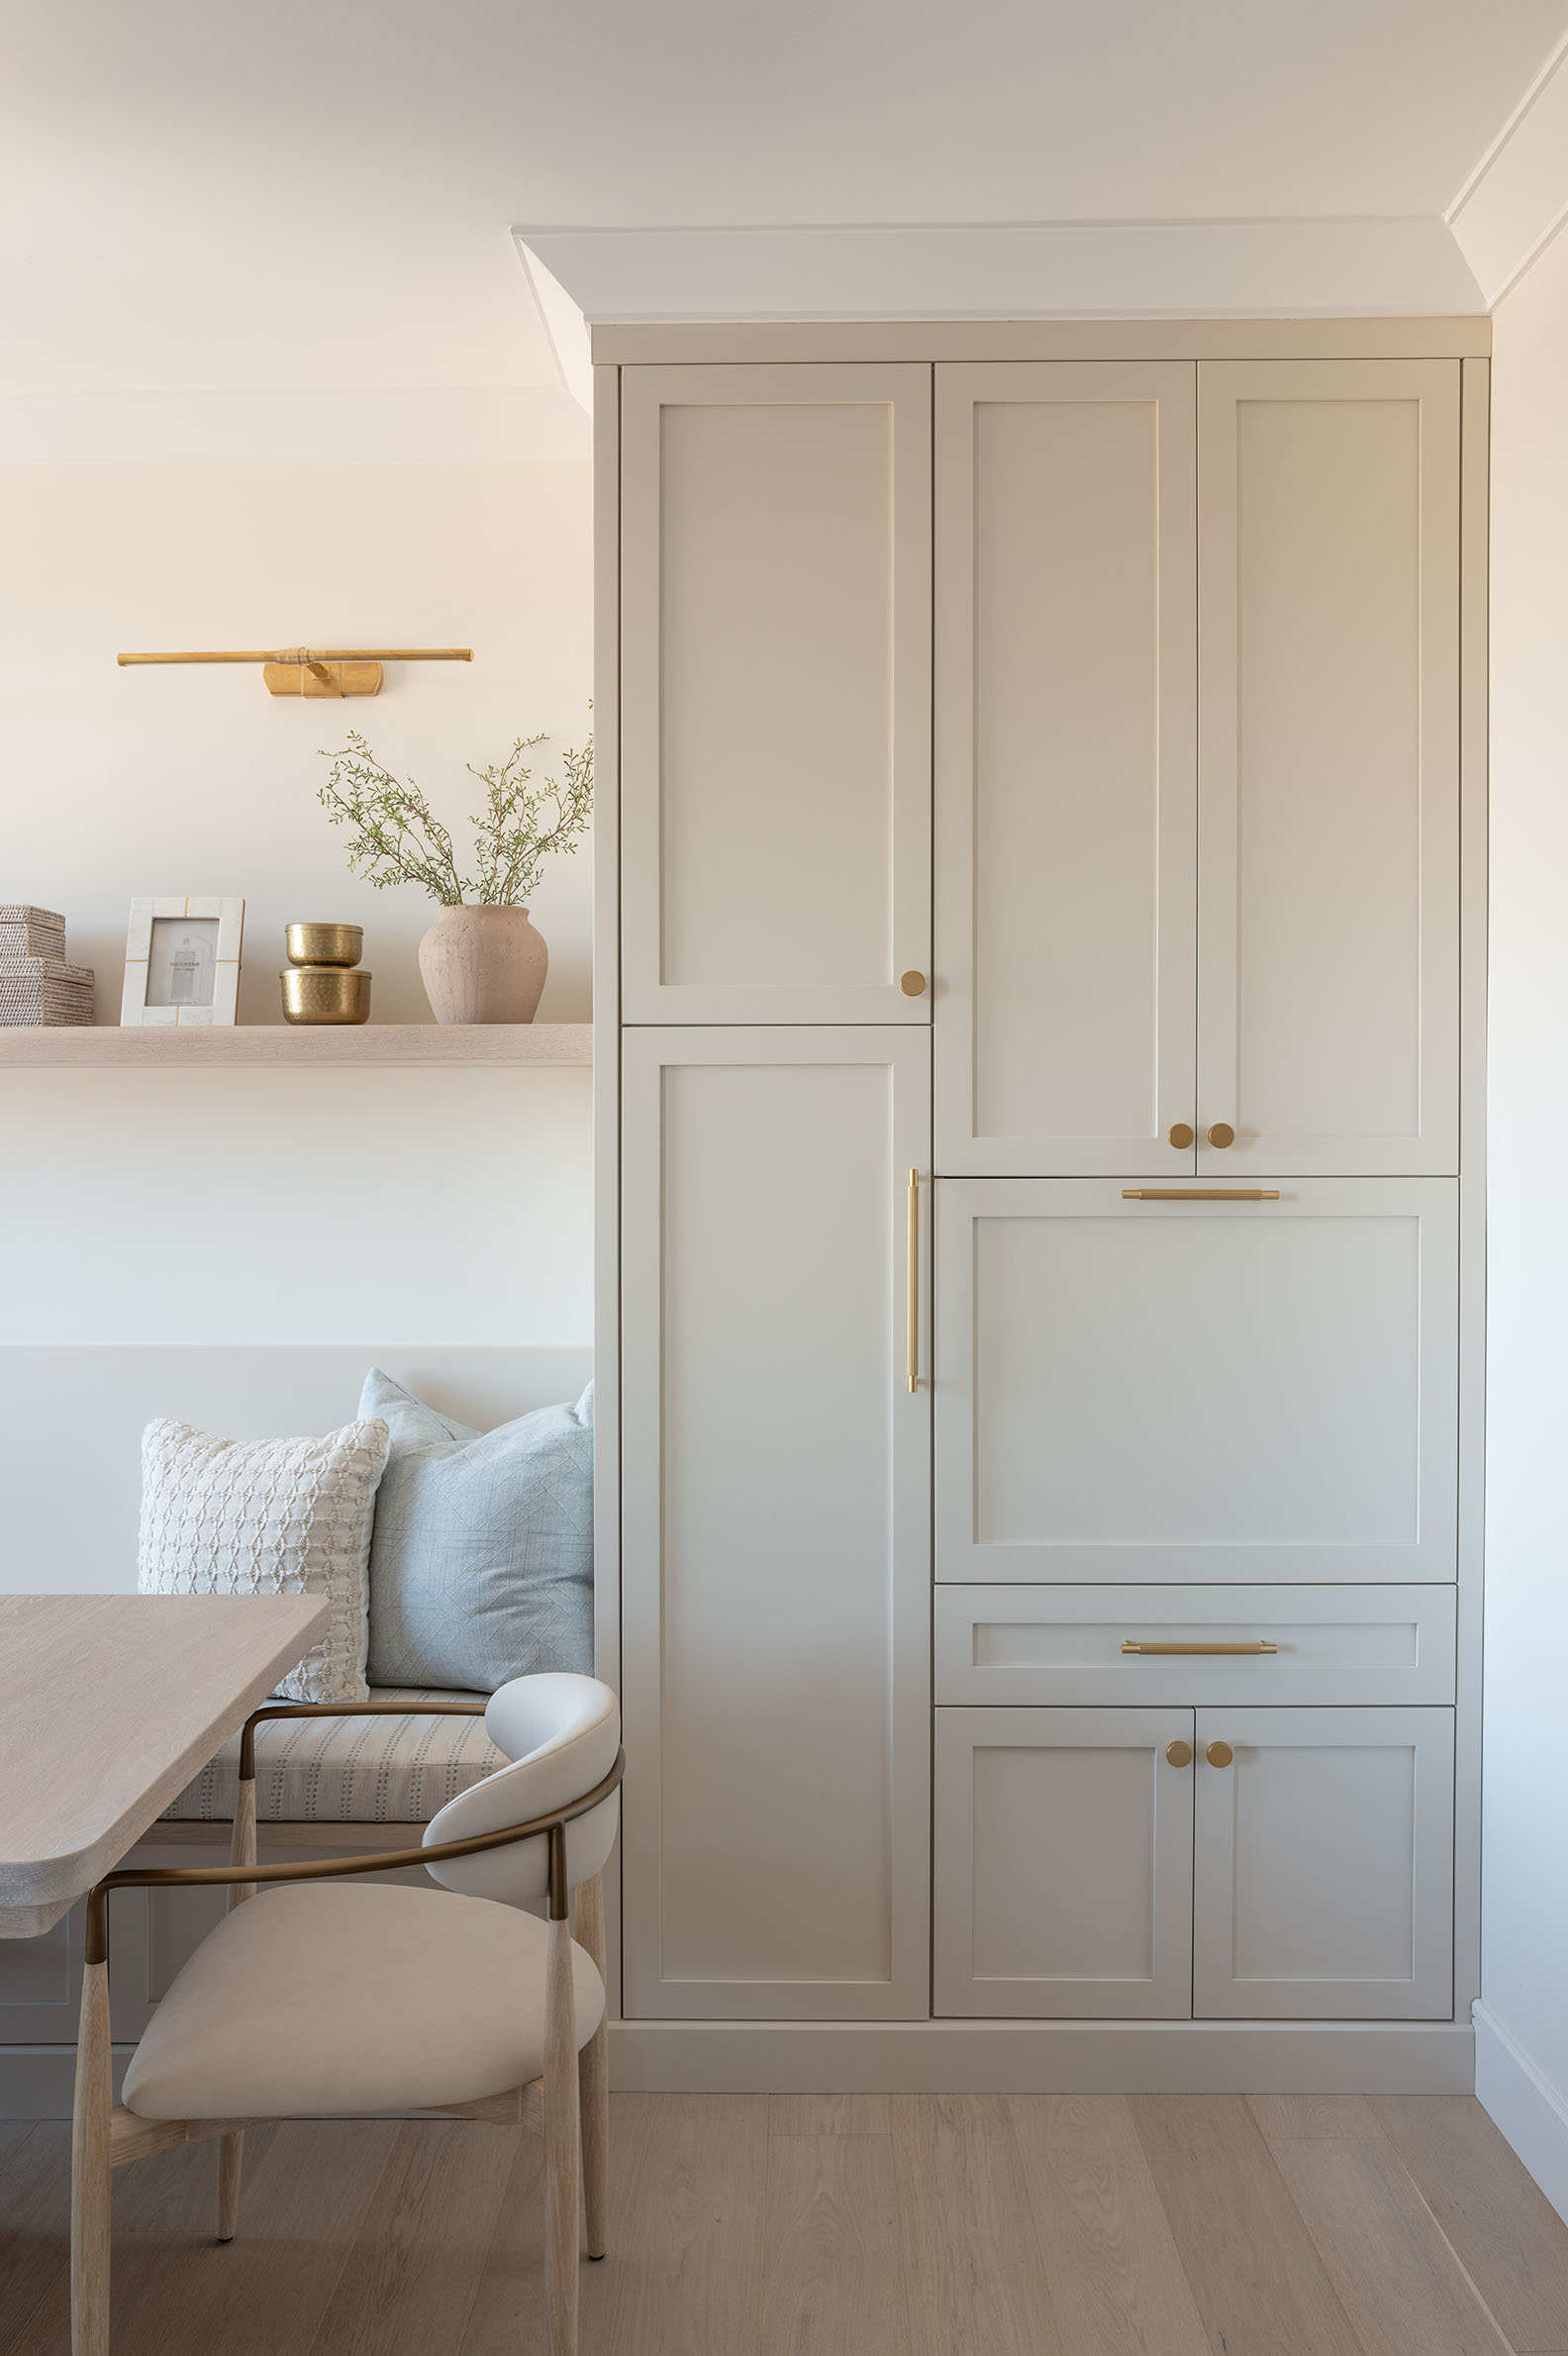
Open-Plan Dining Banquette & Storage
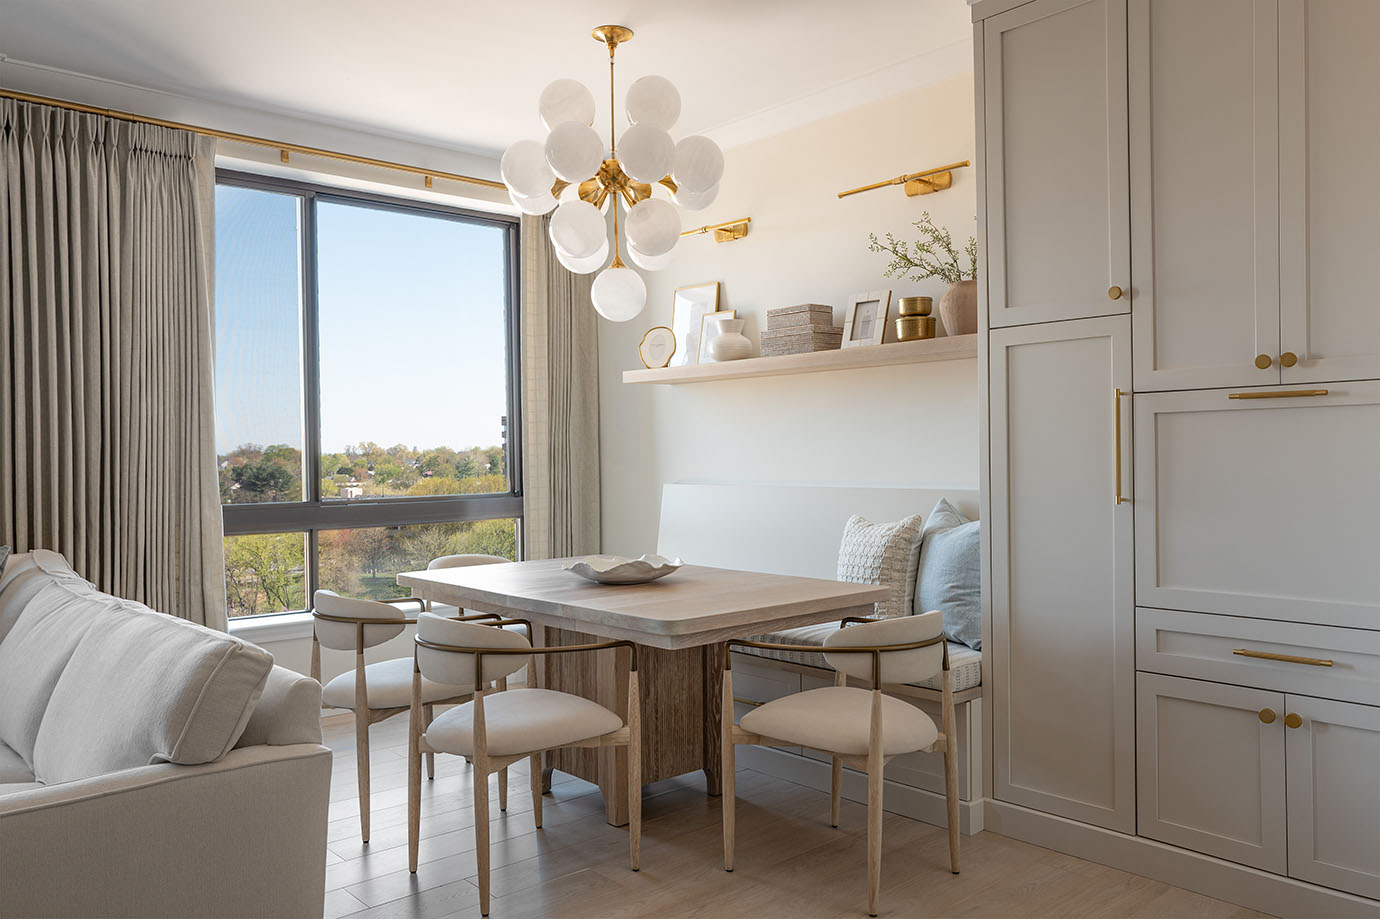
In this North Bethesda apartment at The Grandview, custom greige cabinetry anchors the open-plan dining space, seamlessly integrating built-in banquette seating with full-height architectural storage.
North Bethesda, MD • The Grandview
Full-Height Storage & Functional Drop-Down Desk
Floor-to-ceiling architectural greige cabinetry designed for ultimate multi-use efficiency, combining high-capacity architectural storage with a functional drop-down desk that opens to create a discreet workspace.
North Bethesda, MD • The Grandview
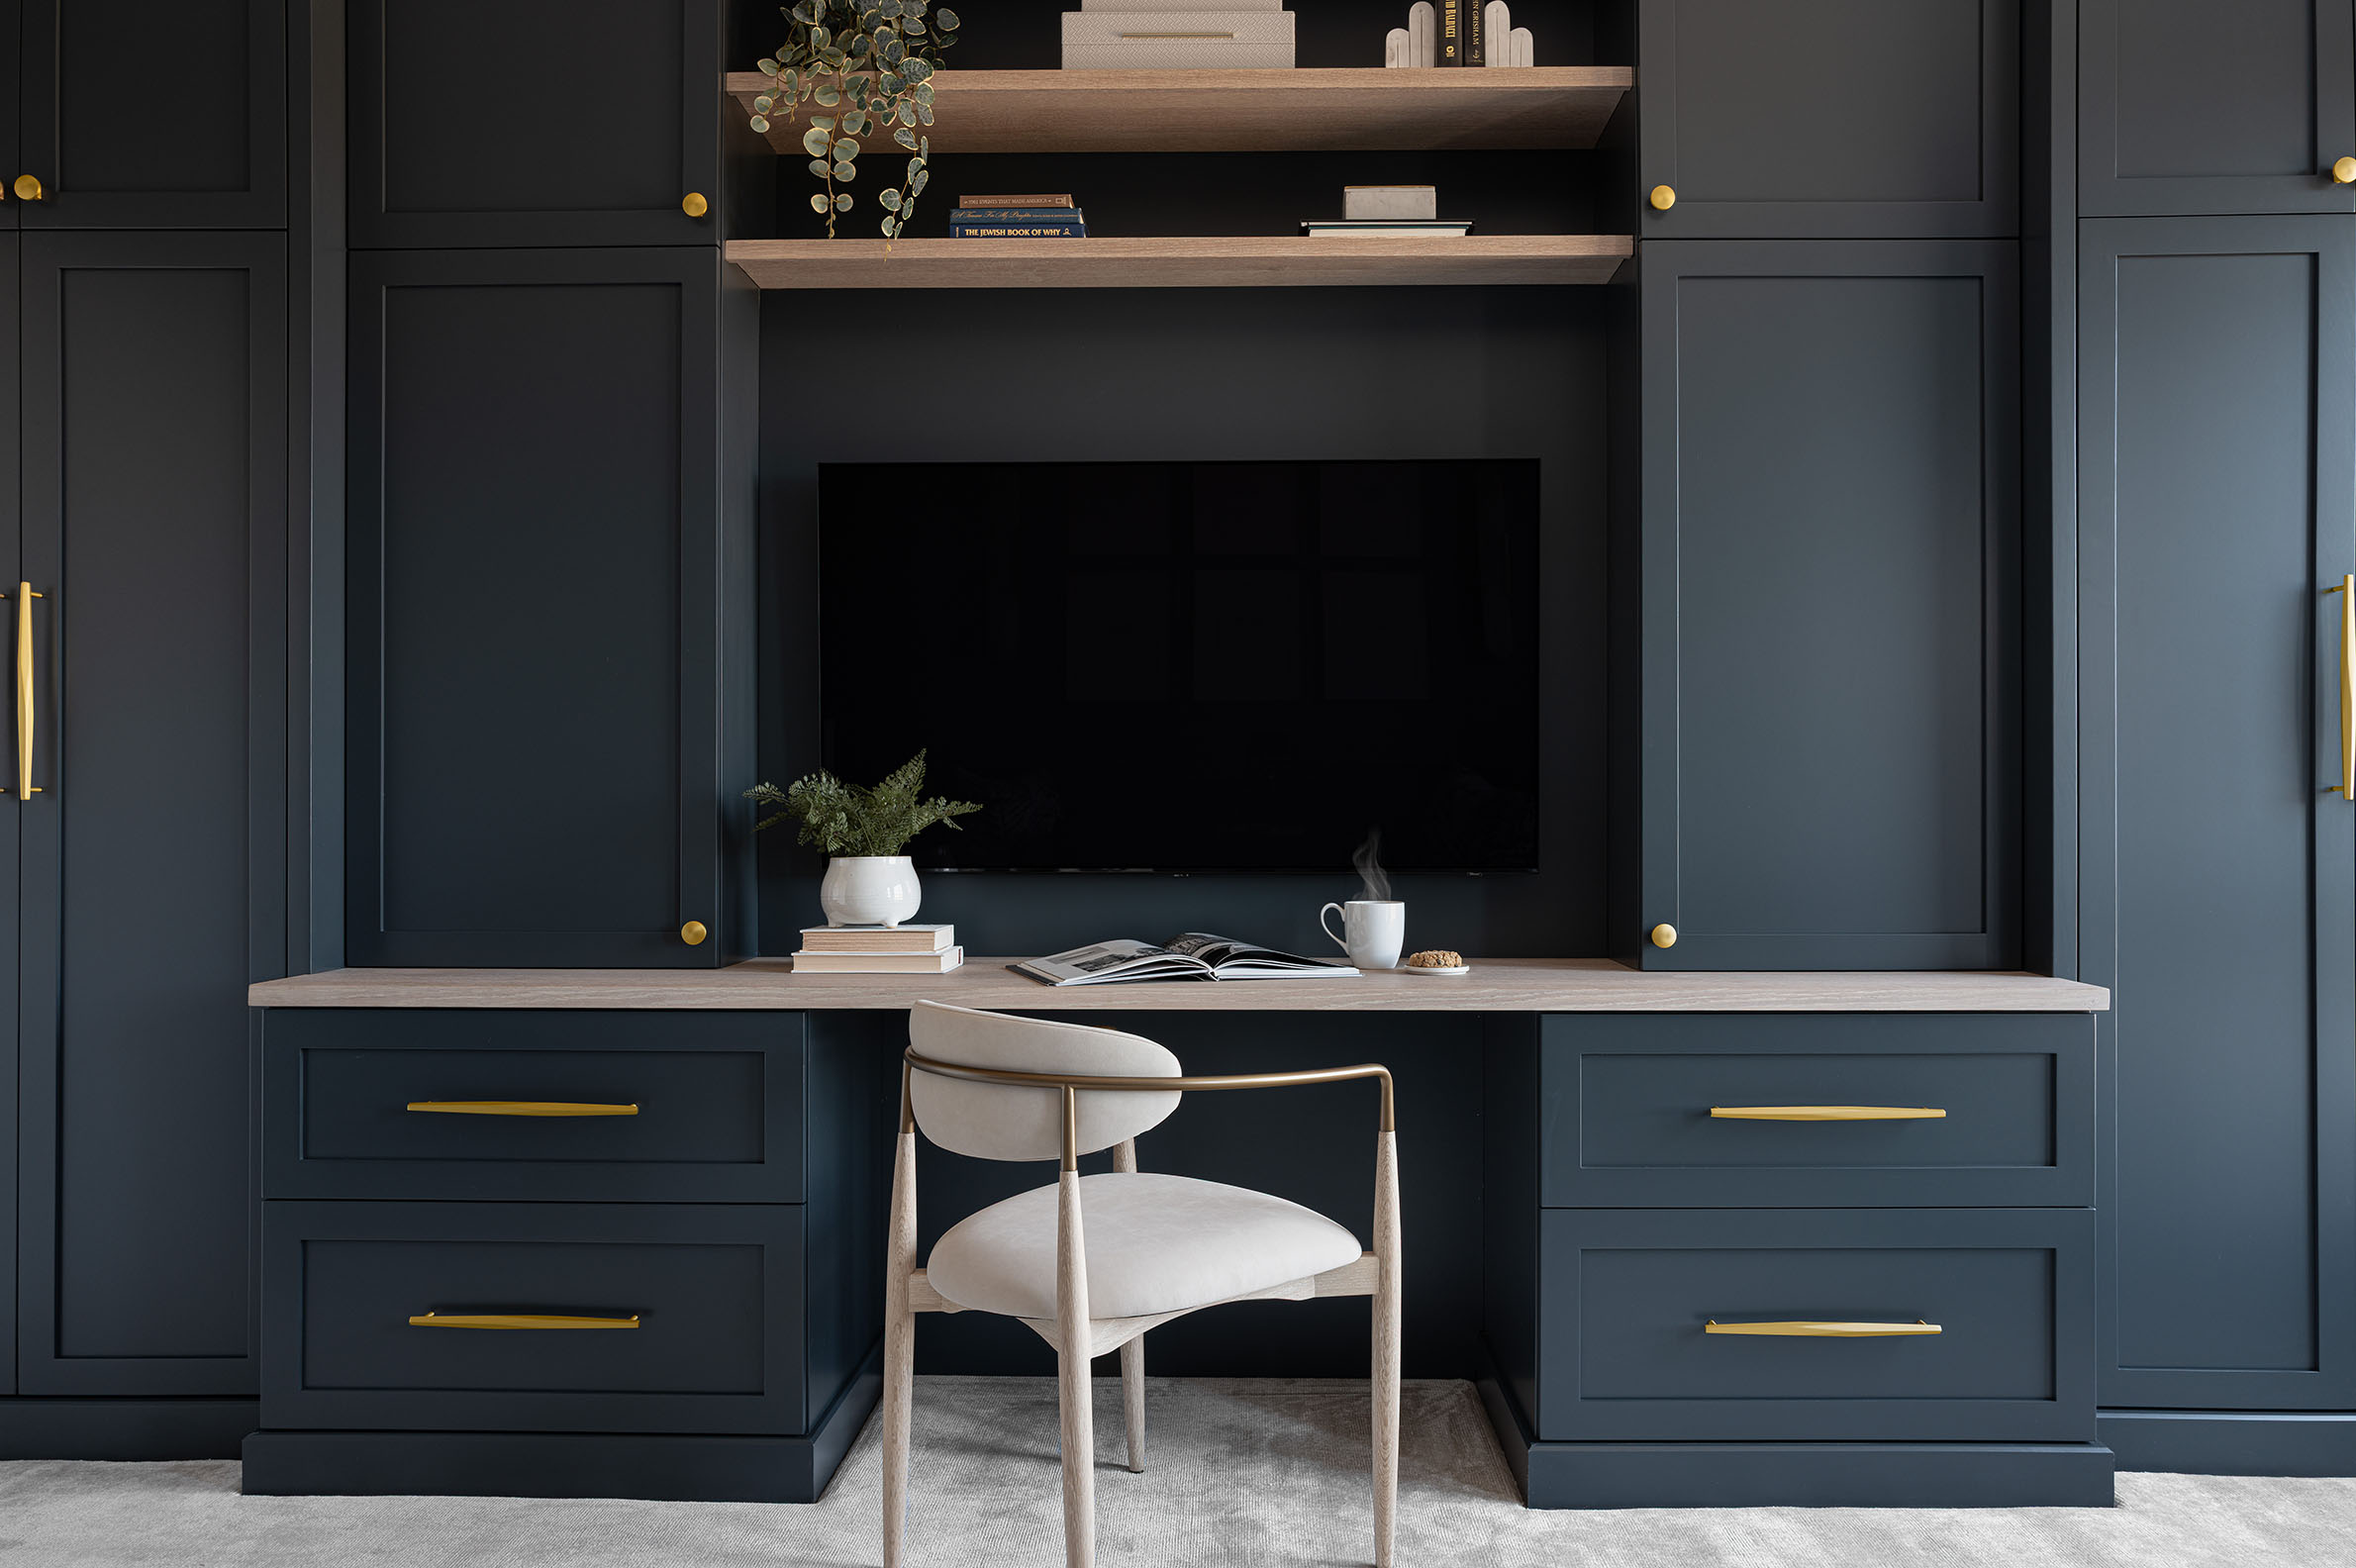
Multipurpose Office & Media Built-Ins
Combining executive home office functionality with lounge entertainment, this deep navy custom wall system integrates a light oak desk surface, TV media surround, and upper display shelving.
Fresh Start Residence
Rockville, Montgomery County, Maryland
Rockville, MD • Main Kitchen
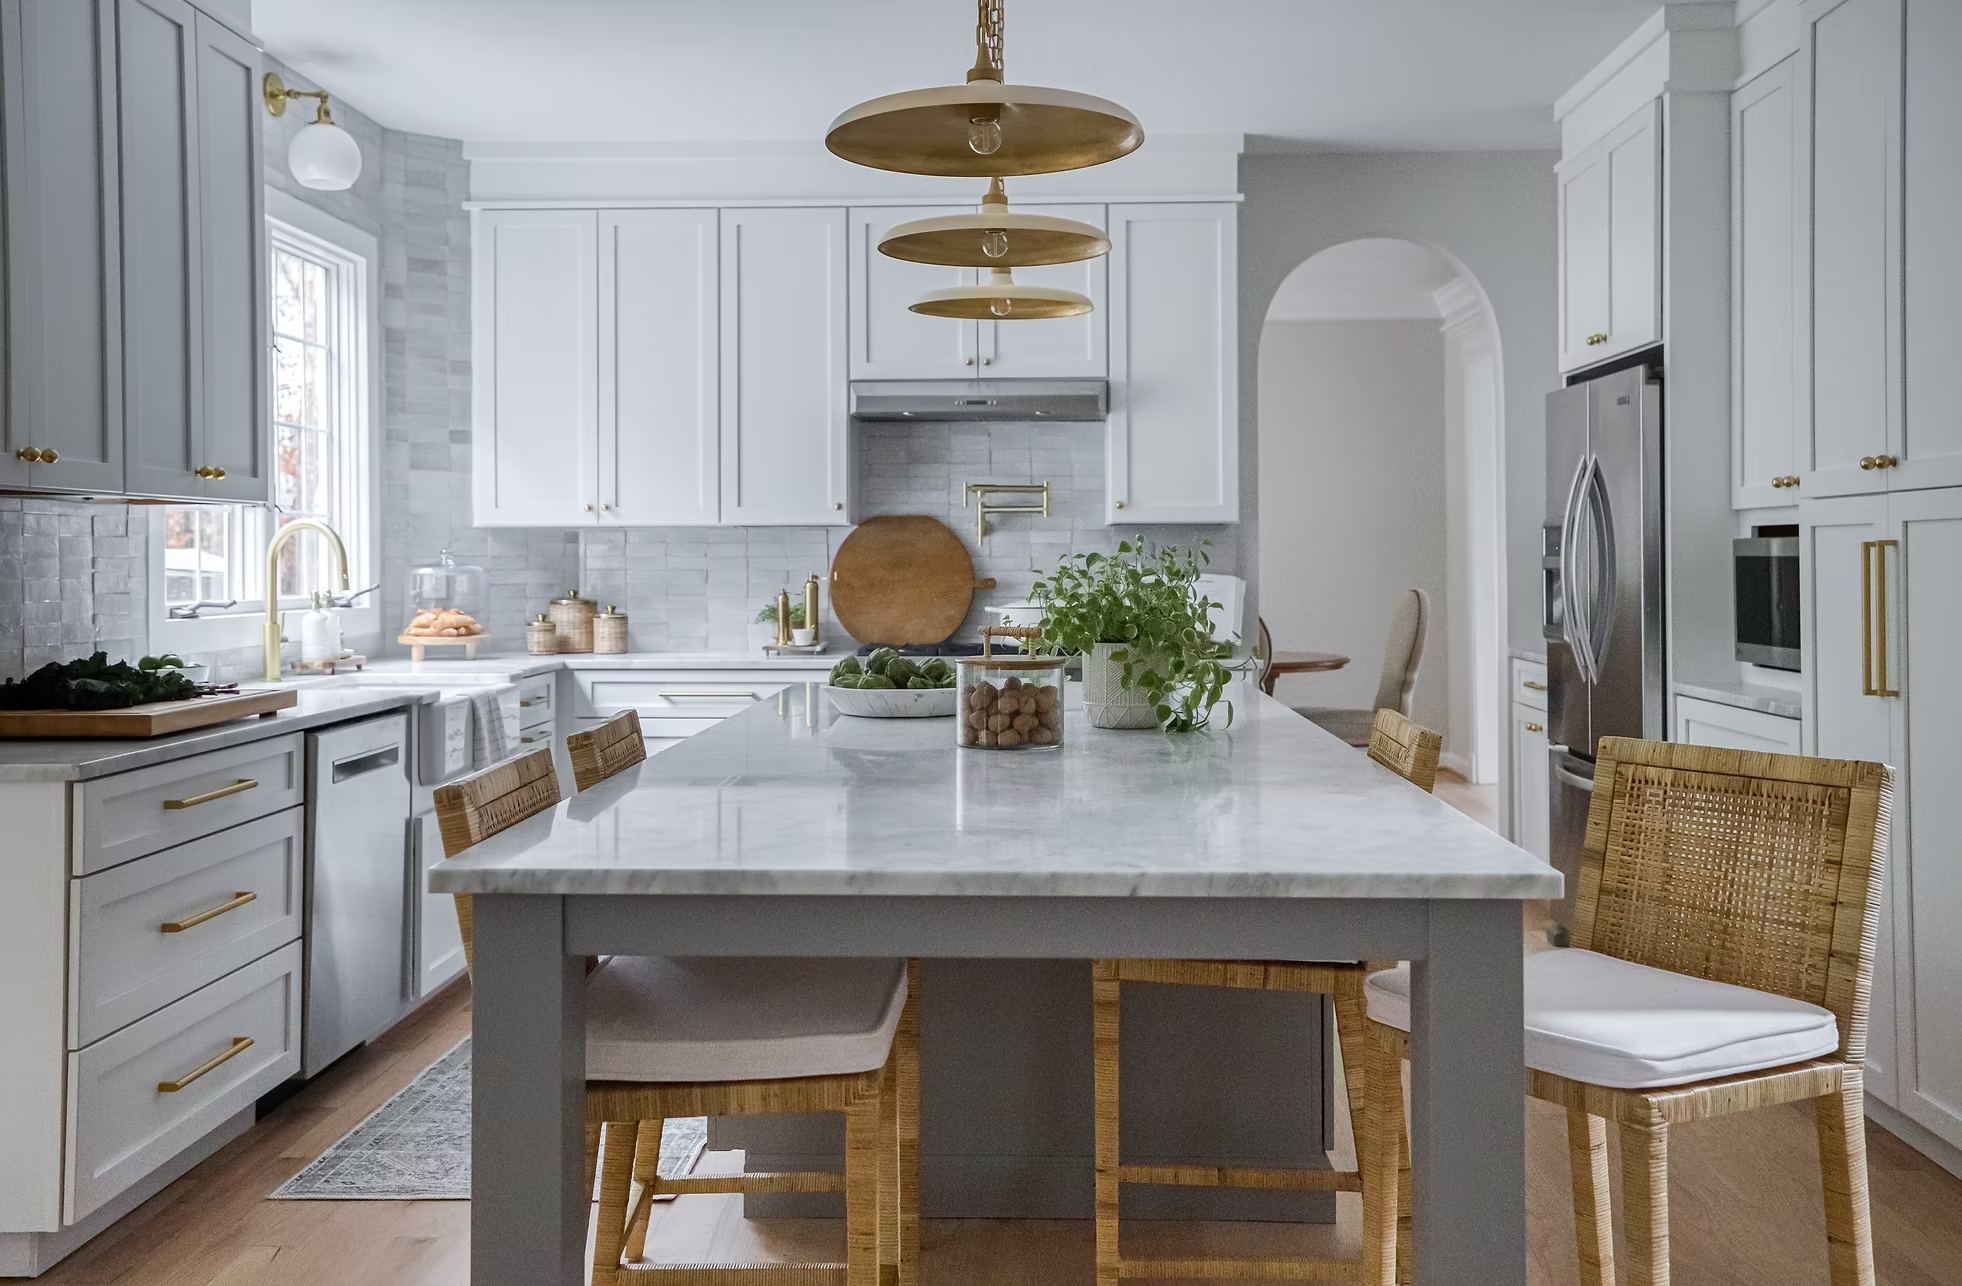
Fresh Start Main Kitchen & Island
Custom kitchen in soft gray-blue and crisp white, featuring an expansive Calacatta marble island, solid brass pendant lights, integrated appliances, and woven rattan seating in Rockville, MD.
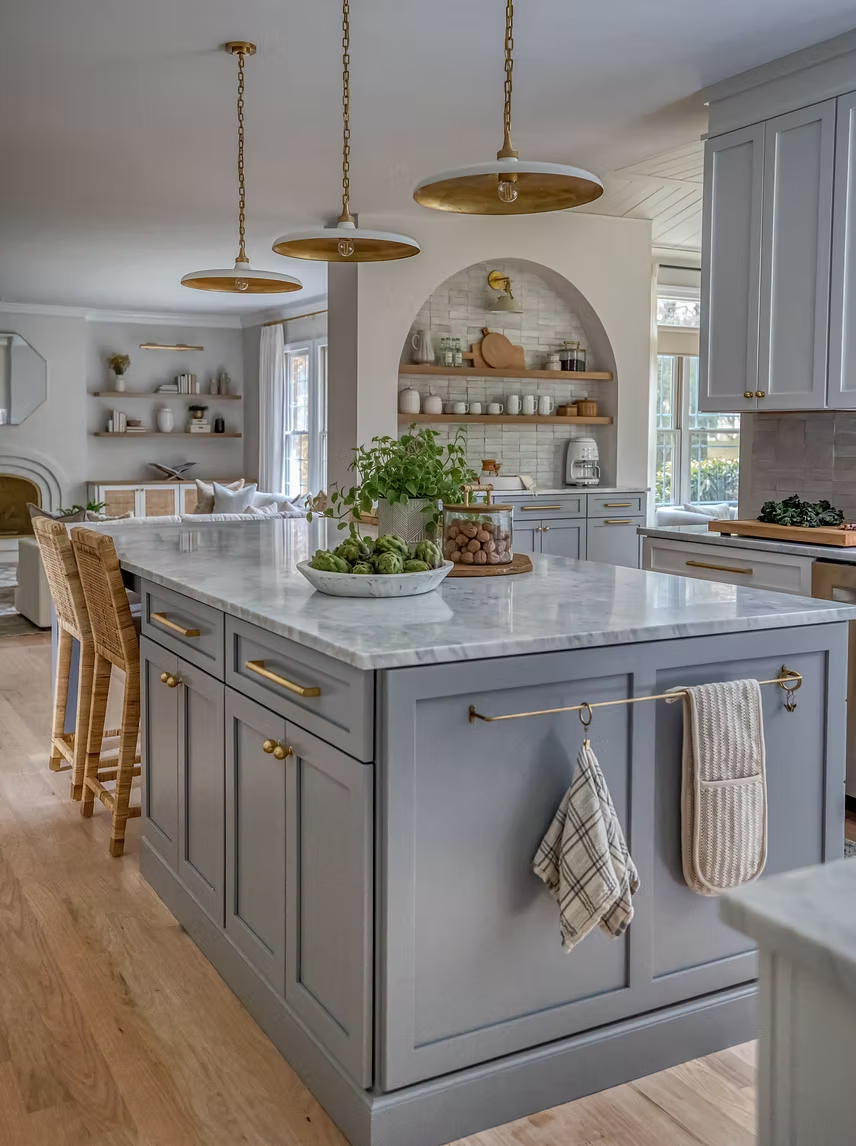
Rockville, MD • Prep Island
Fresh Start Island & Scullery Niche
Detail view of the custom blue-gray prep island with integrated brass towel bar, Calacatta marble counters, and a glimpse into the arched beverage scullery beyond.
Rockville, MD • Coffee Niche
Fresh Start Arched Coffee & Beverage Bar
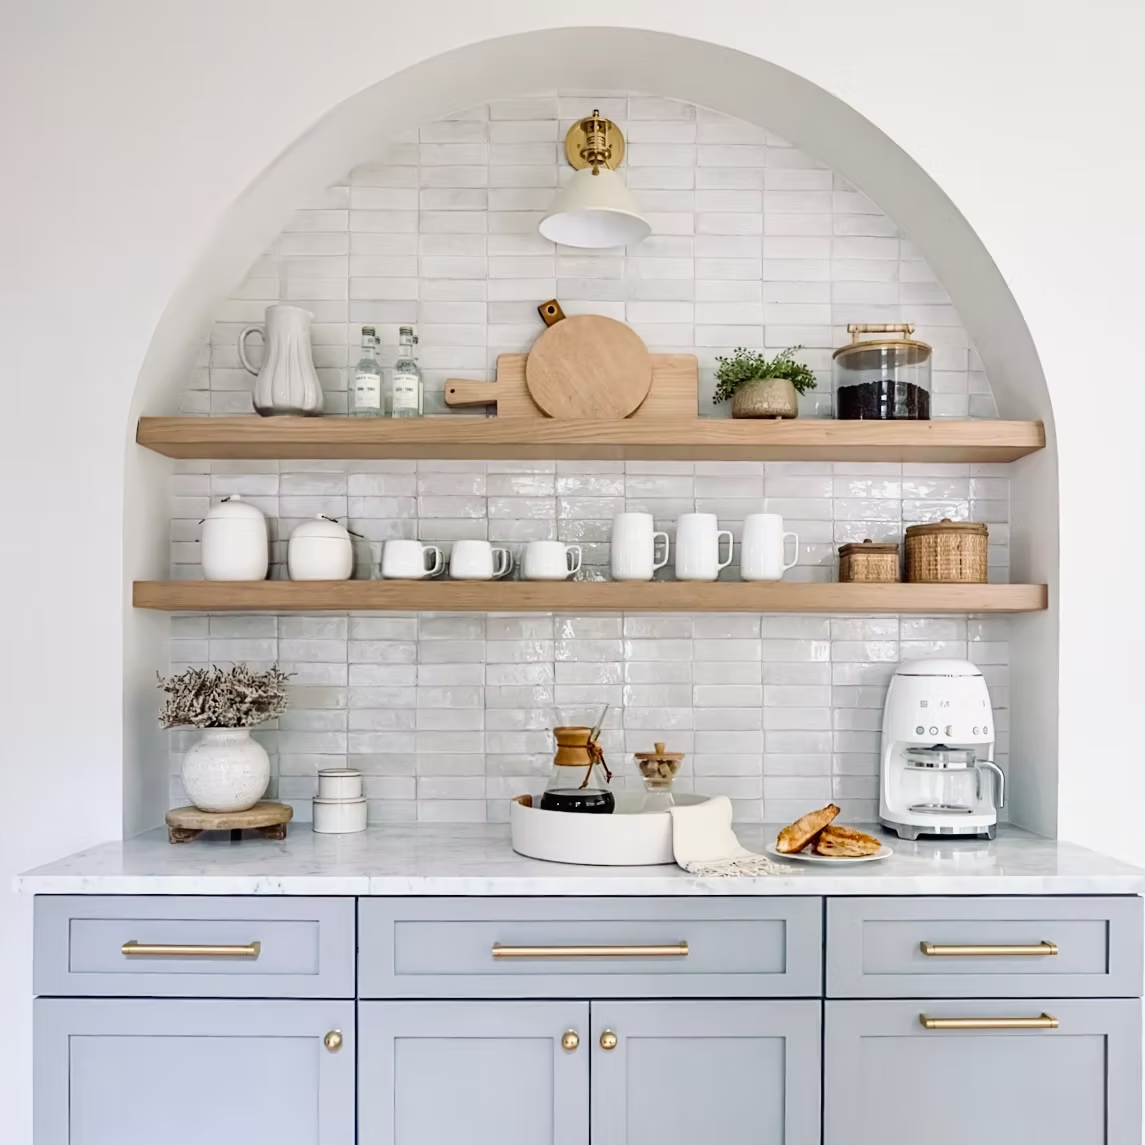
Custom light gray base cabinetry fitted inside an architectural arched alcove with handmade Zellige subway tiles, floating white oak display shelves, and unlacquered brass sconce lighting.
The Client Journey
A Considerate, Measured Experience
From verified field measurements to final production release, our 8-step commission process guarantees precision, budget credibility, and peace of mind.
1. Intake→2. Virtual Call→3. Field Measure→4. Preliminary Estimate→5. Design Agreement→6. CAD Development→7. Final Approval→8. Production
01
Initial Inquiry + Intake
Your journey begins when you complete a short cabinetry intake detailing your project type, location, approximate scope, ideal timing, design inspiration, and any existing floor plans or photos.
02
30-Minute Virtual Consultation
This is our qualification conversation. We connect virtually to review your intake details, discuss expectations, answer initial questions, and determine whether the project appears to be a mutual fit before design work begins.
03
In-Person Consultation + Field Measure
For local projects passing initial consultation, the Sho and Co team visits your property in person. We inspect existing structural conditions firsthand, capture accurate dimensions for preliminary planning, evaluate site constraints, and discuss spatial goals in the actual room.
Why This Matters: By conducting a physical field measure prior to any financial commitment, we build a credible preliminary budget grounded in verified site data rather than unverified estimates.
04
Preliminary Cabinetry Estimate
Utilizing your intake, virtual consultation, and verified field measurements, we establish a preliminary cabinetry budget. This serves as a realistic budgetary baseline prior to full manufacturer engineering.
We execute a concise, one-page design engagement agreement. This document formalizes that Sho and Co is being retained to develop your custom cabinetry design based on the preliminary budget.
100% Credit Guarantee: The retainer equals 10% of the preliminary budget (subject to a $4,000 minimum). It compensates Sho and Co for detailed design development and is non-refundable. However, when you proceed with your cabinetry purchase through Sho and Co, 100% of the retainer is credited directly toward your final cabinetry purchase.
06
Design Development
Design development begins in full: technical CAD drawings, architectural elevations, interior storage accessories, material selections, finish approvals, appliance panel clearances, and workshop coordination.
Our commitment includes an initial design presentation within 20 business days, accompanied by 1 to 3 dedicated design review meetings to fine-tune every detail.
07
Final Pricing + Design Approval
Once design layouts are perfected, we obtain direct workshop pricing and present your final Sho and Co cabinetry investment. You review final elevation drawings, door specifications, and finish blocks.
Your original 10% design retainer is applied directly as a credit against the final cabinetry cost.
08
Cabinetry Purchase & Production Agreement
The final agreement incorporates complete approved shop drawings, room-by-room specifications, final pricing, payment schedule, freight/delivery terms, site responsibilities, and warranty coverage.
Workshop Release: Executing the Production Agreement and submitting the required production deposit releases your custom cabinetry for bench-made production in our North American workshop.
Ready to Begin?
Start Your Cabinetry Journey Today
Submit your project details or architectural plans through our contact page to schedule your initial consultation.
Client Knowledge Base
Frequently Asked Questions
Clear answers regarding our 10% design retainer, timeline, studio background, and trade collaborations.
01. Process, Retainer & Pricing
Design Retainer & Jobsite Expectations
How does the Sho and Co Cabinetry Design Agreement and 10% retainer work?
After an in-person consultation and field measurement, Sho and Co provides a preliminary budgetary estimate. To initiate CAD engineering and design development, clients sign a concise Sho and Co Cabinetry Design Agreement and pay a 10% design retainer (subject to a $4,000 minimum).
100% Purchase Credit: The design retainer covers initial CAD elevations and layout development and is credited in full toward your final cabinetry order.
No Hidden Commitments: Ordering terms, freight, and production deposits are handled separately in the final Cabinetry Purchase & Production Agreement once design and pricing are approved.
Why does Sho and Co conduct an in-person field measurement before securing a design agreement?
Sho and Co conducts an in-person field measurement to inspect architectural conditions, wall plumbness, ceiling heights, and utility constraints firsthand. This physical verification ensures your preliminary estimate is grounded in accurate site data rather than unverified room sketches, protecting your project budget before any financial commitment is made.
What is the timeline for custom cabinetry from intake to jobsite delivery?
Once the initial intake and consultation are complete, Sho and Co presents initial CAD design elevations within 20 business days. Following 1 to 3 design review meetings, final drawings and manufacturer pricing are approved. Production release to white-glove jobsite delivery typically ranges from 11 to 15 weeks depending on wood species and custom finish complexity.
02. Brand, Service Area & Partnerships
Studio Footprint & Trade Collaboration
Where is Sho and Co Cabinetry located, and what regions do you serve?
Sho and Co Cabinetry is based in Maryland, serving homeowners throughout Montgomery County and Howard County—including Rockville, Potomac, Bethesda, Chevy Chase, and Ellicott City. We also ship fully crated custom cabinetry commissions directly to jobsites nationwide.
How is Sho and Co Cabinetry connected to the Sho and Co Interior Design Studio?
Sho and Co Cabinetry was founded by Principal Designer Shoshanna Shapiro of the full-service residential design firm Sho and Co (shoshannaco.com). While the cabinetry line can be ordered independently for kitchen and bath renovations, every piece is designed with the same architectural proportion, spatial awareness, and functional detail characteristic of Shoshanna’s full-scale interior design projects.
Do you collaborate with independent interior designers, general contractors, and architects?
Yes. Sho and Co Cabinetry partners directly with trade professionals, general contractors, and architects. We provide complete CAD packets, mechanical clearance specifications, and fully labeled elevation crates to ensure seamless installation by your on-site trim carpenters.
Have Additional Questions?
Speak with Our Design Team
Submit your project intake details to schedule your complimentary virtual consultation.
Get In Touch
Contact Us
For a complimentary estimate, please fill out the form below and tell us more about your project.